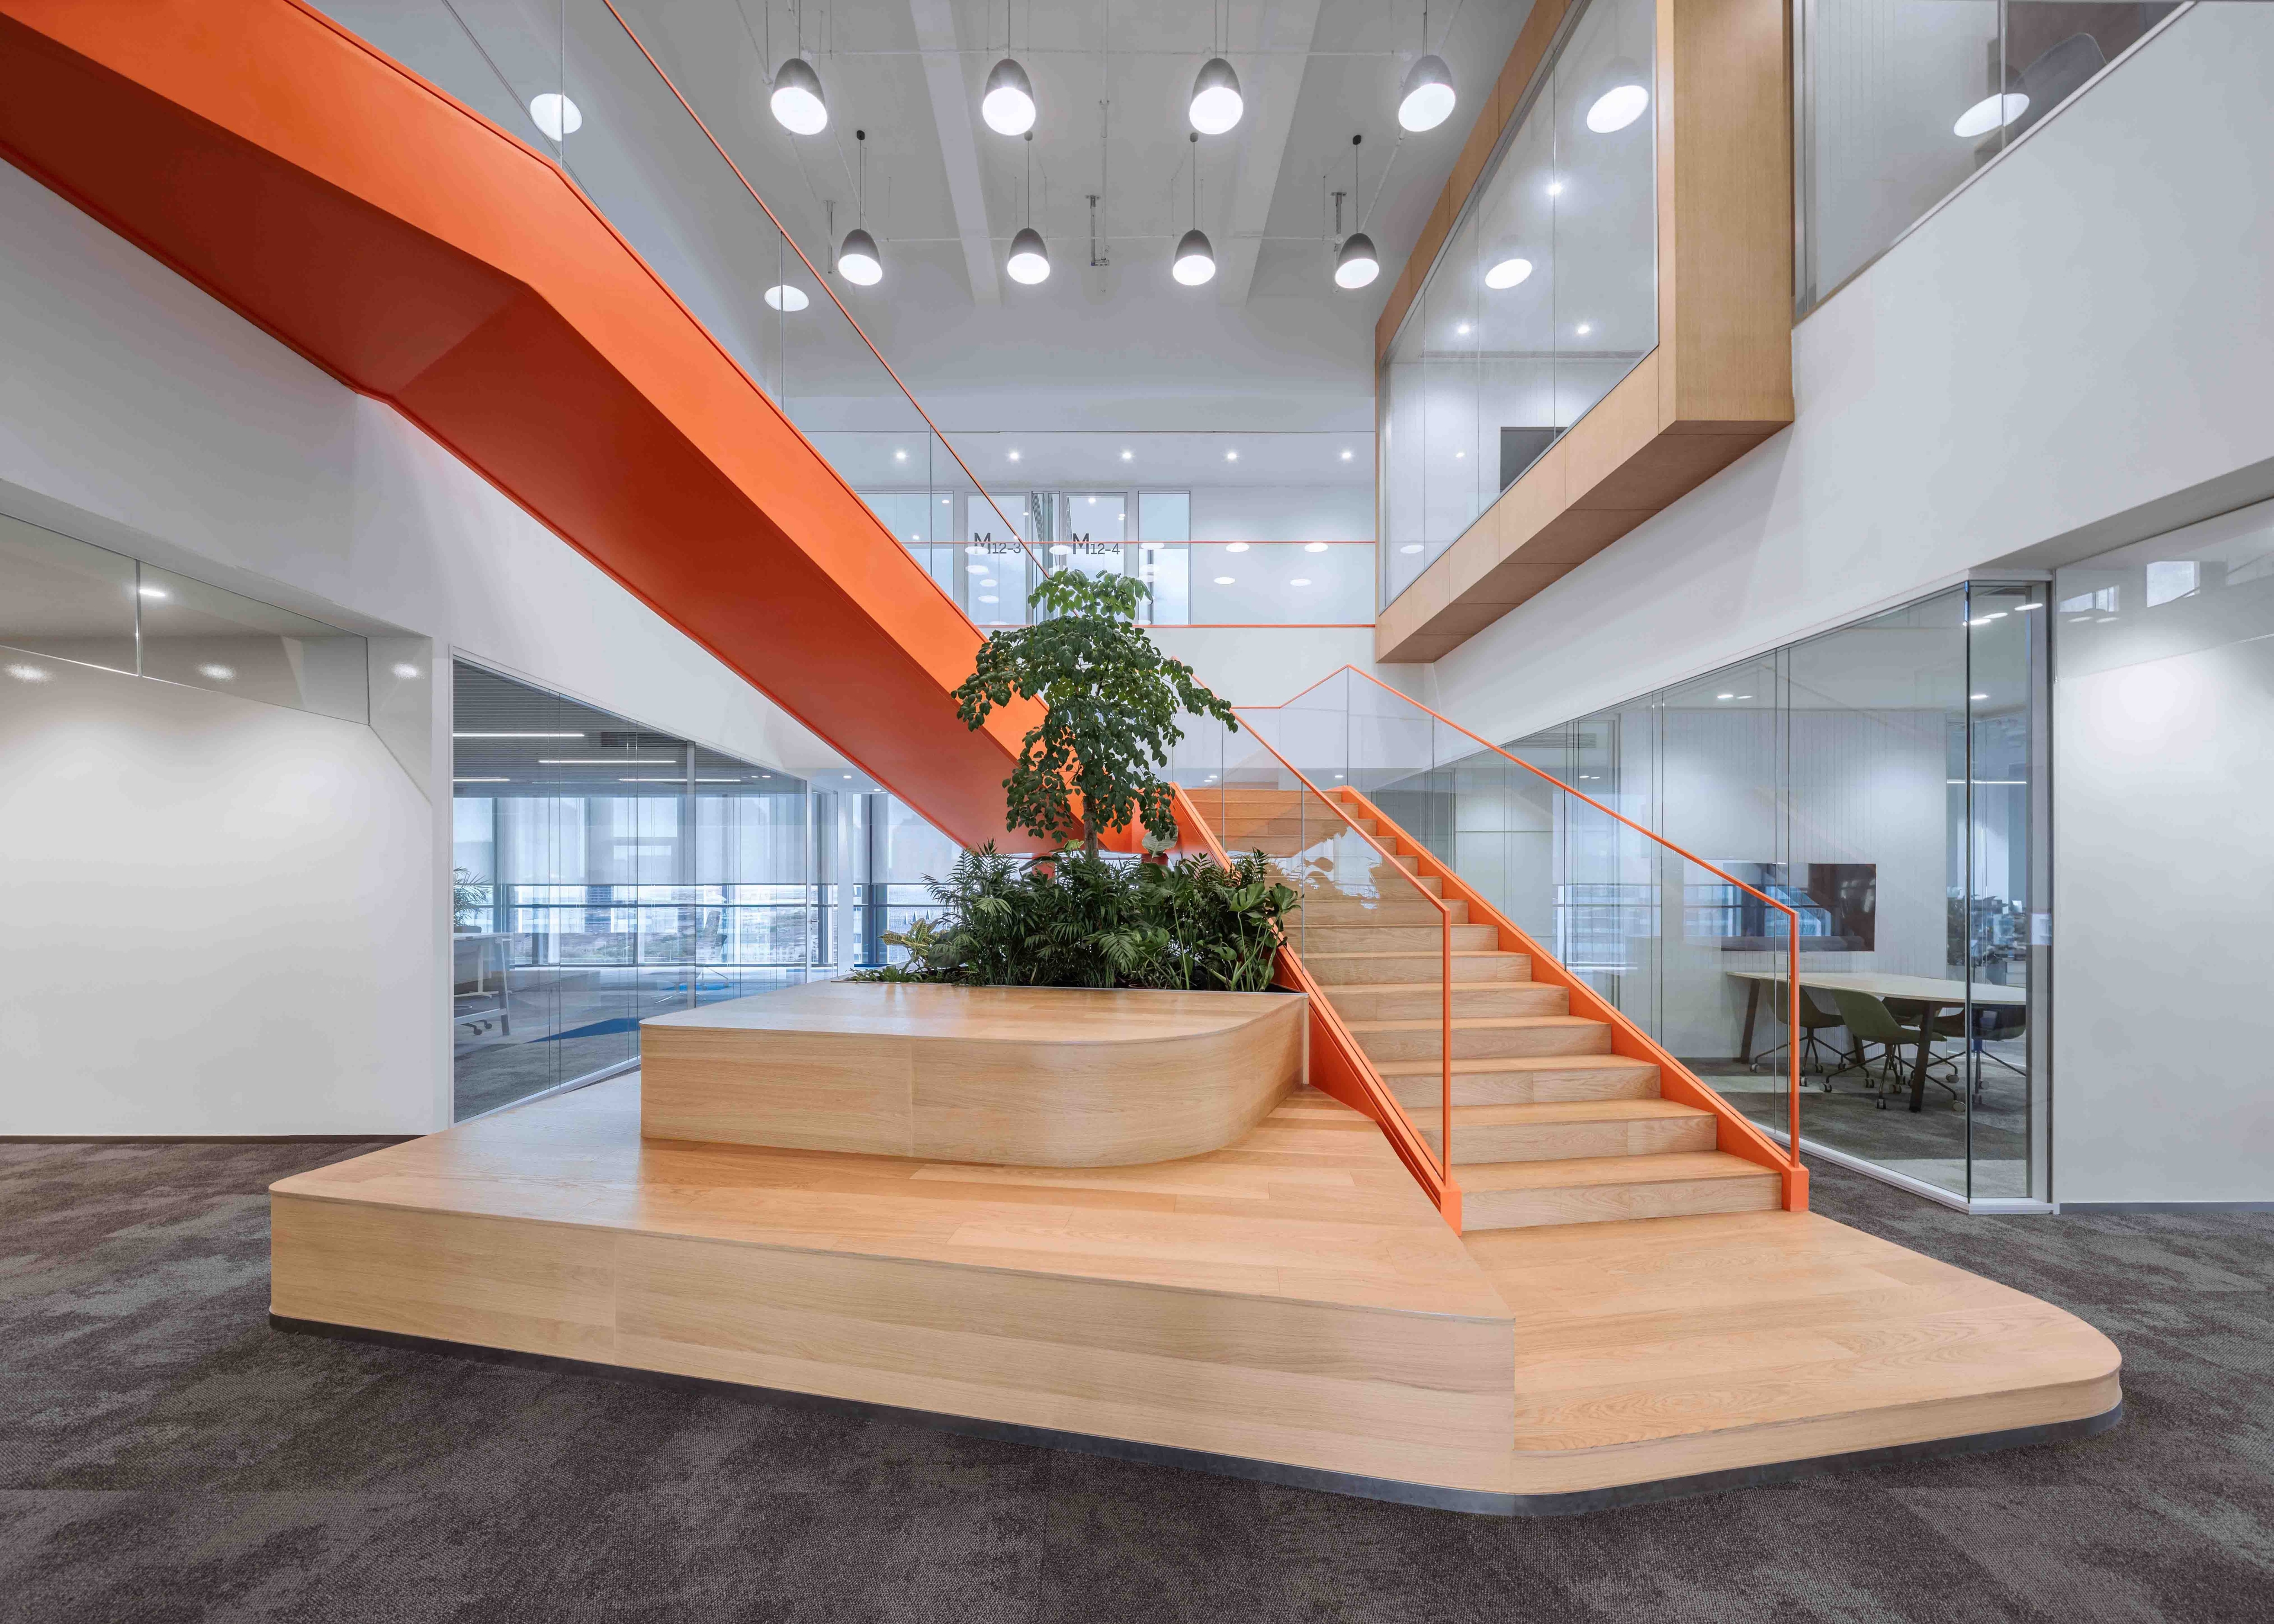
Qichacha HQ: A Multi-Layered Experience Designed Around People and Possibility
Qichacha Headquarters, China
Design & Build
37,500 SF
accommodate diverse work styles while the organization itself was still defining how it wanted to work
The Challenge
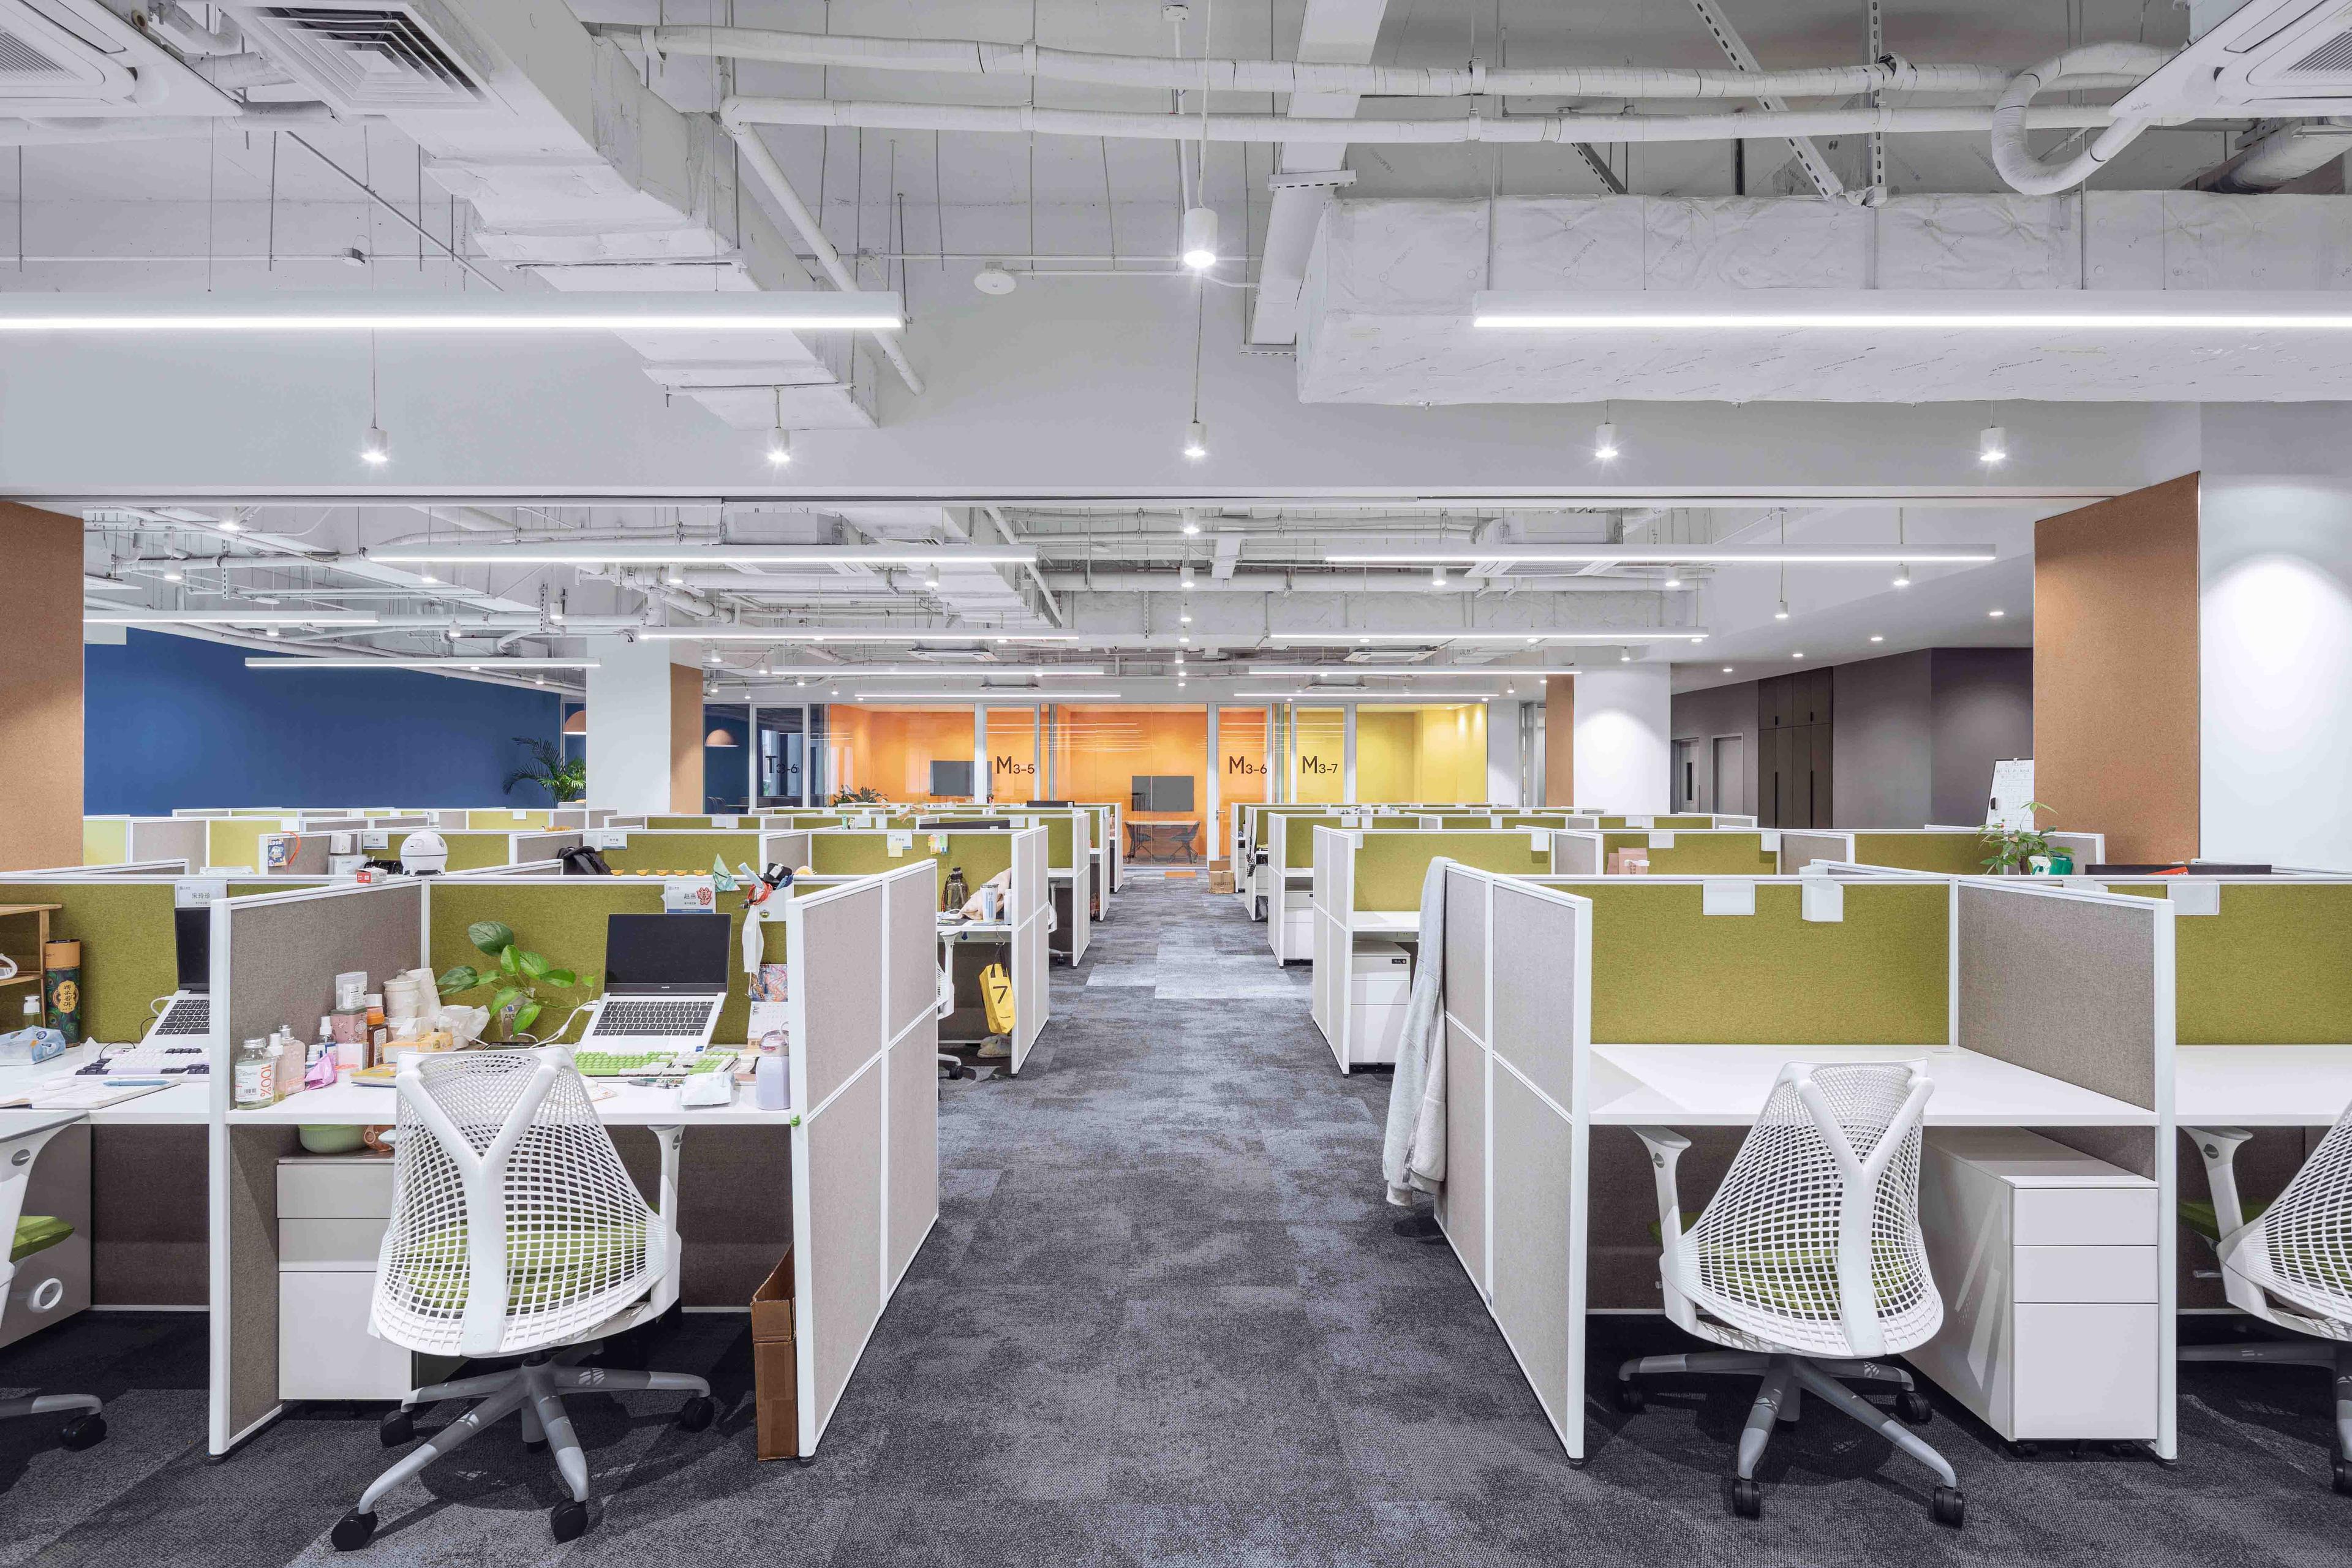
Qichacha had previously operated from multiple offices. The new headquarters would be the first unified workplace bringing together different departments under one roof. However, the company’s workplace requirements were still evolving. Different teams had distinct workstyles and spatial needs. Product, technology, data, and operations teams relied heavily on collaboration and fast-paced ideation. Meanwhile, functions such as HR, legal, finance, and administration required quieter environments that supported focused work and confidential discussions.
At the same time, the headquarters needed to integrate 13 floors of varied functions, from public-facing spaces and wellness facilities to executive leadership floors and typical workspaces.
Adding another layer of complexity, the design team had to collaborate closely with the building’s architecture during construction, ensuring that the interior strategy aligned seamlessly with the architecture as the building was being delivered.
The challenge therefore was not simply to design an office. It was to create a headquarters that could accommodate diverse work styles while the organization itself was still defining how it wanted to work.
Qichacha had previously operated from multiple offices. The new headquarters would be the first unified workplace bringing together different departments under one roof. However, the company’s workp...read more
translating the spatial philosophy of traditional gardens into a contemporary workplace
The Solution
The design process began with understanding the people who would use the space. Through a series of leadership vision workshops and discussions with business unit heads, the team mapped how different departments collaborated, how information flowed between teams, and what environments employees needed to perform at their best. These insights revealed that a conventional office layout would not support the organization’s diverse work patterns.
Instead, the workplace strategy focused on creating tailored environments aligned with departmental workstyles.
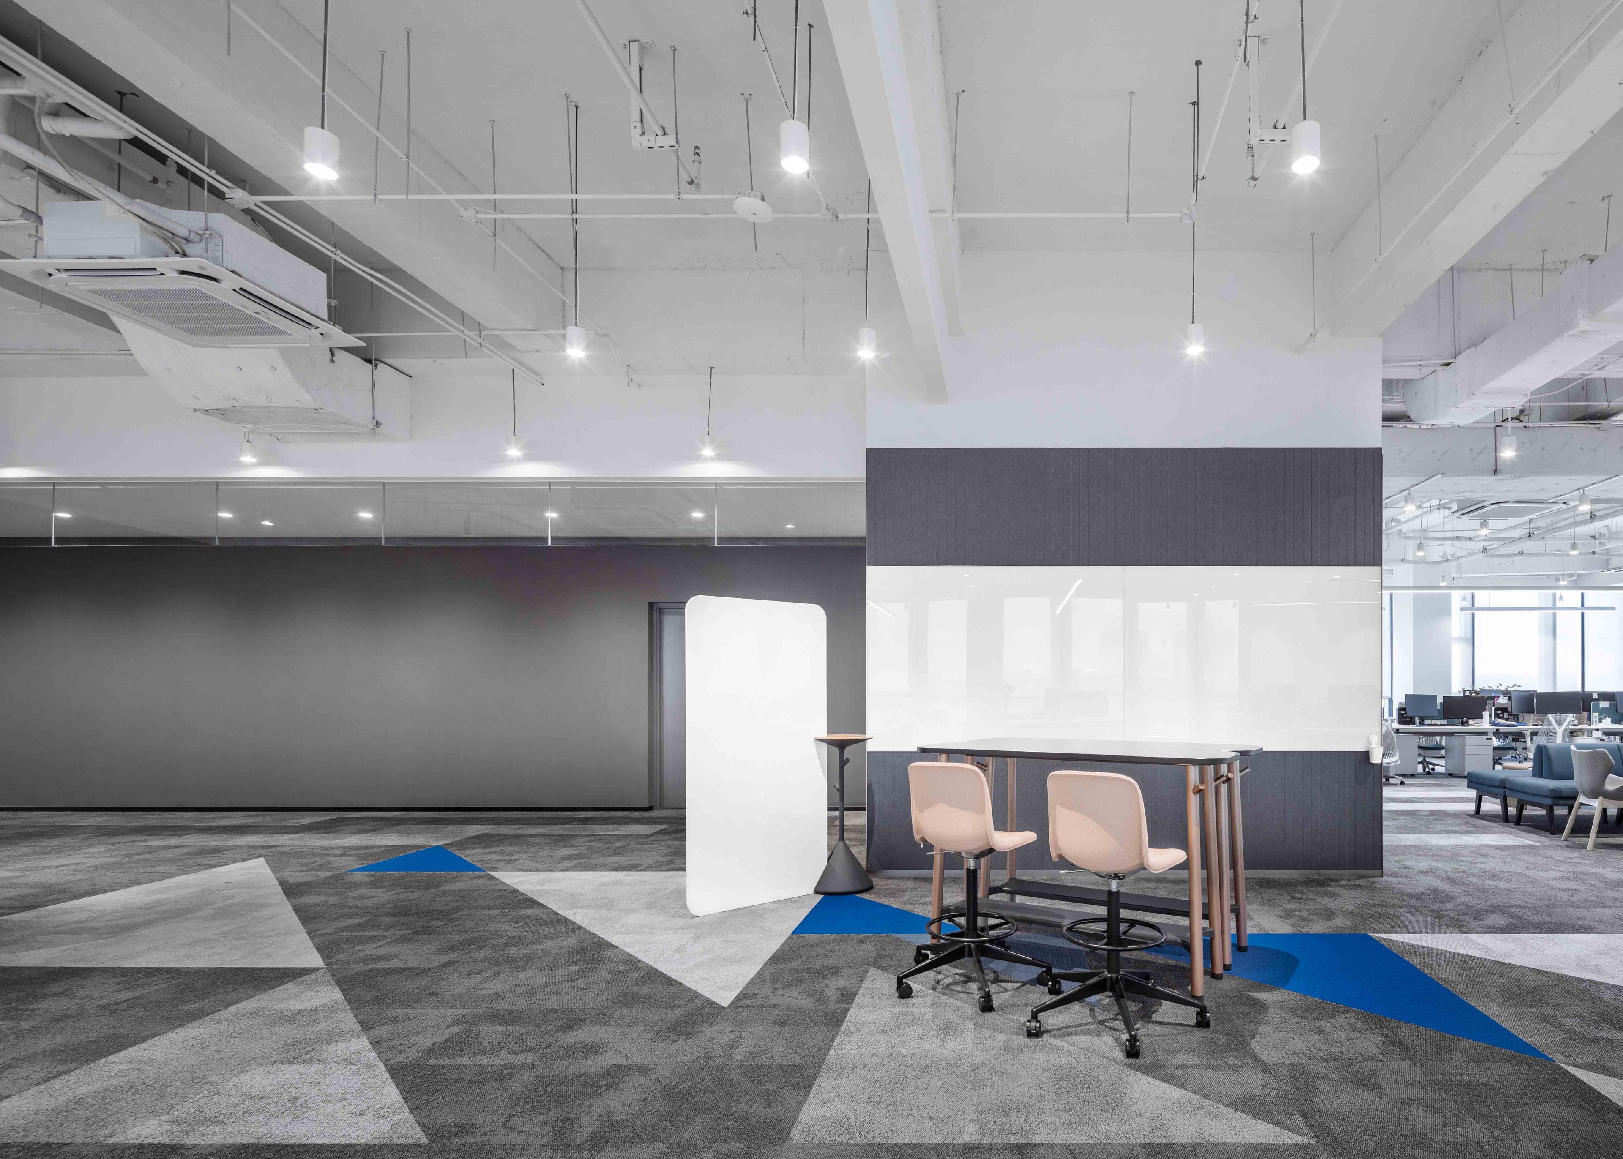
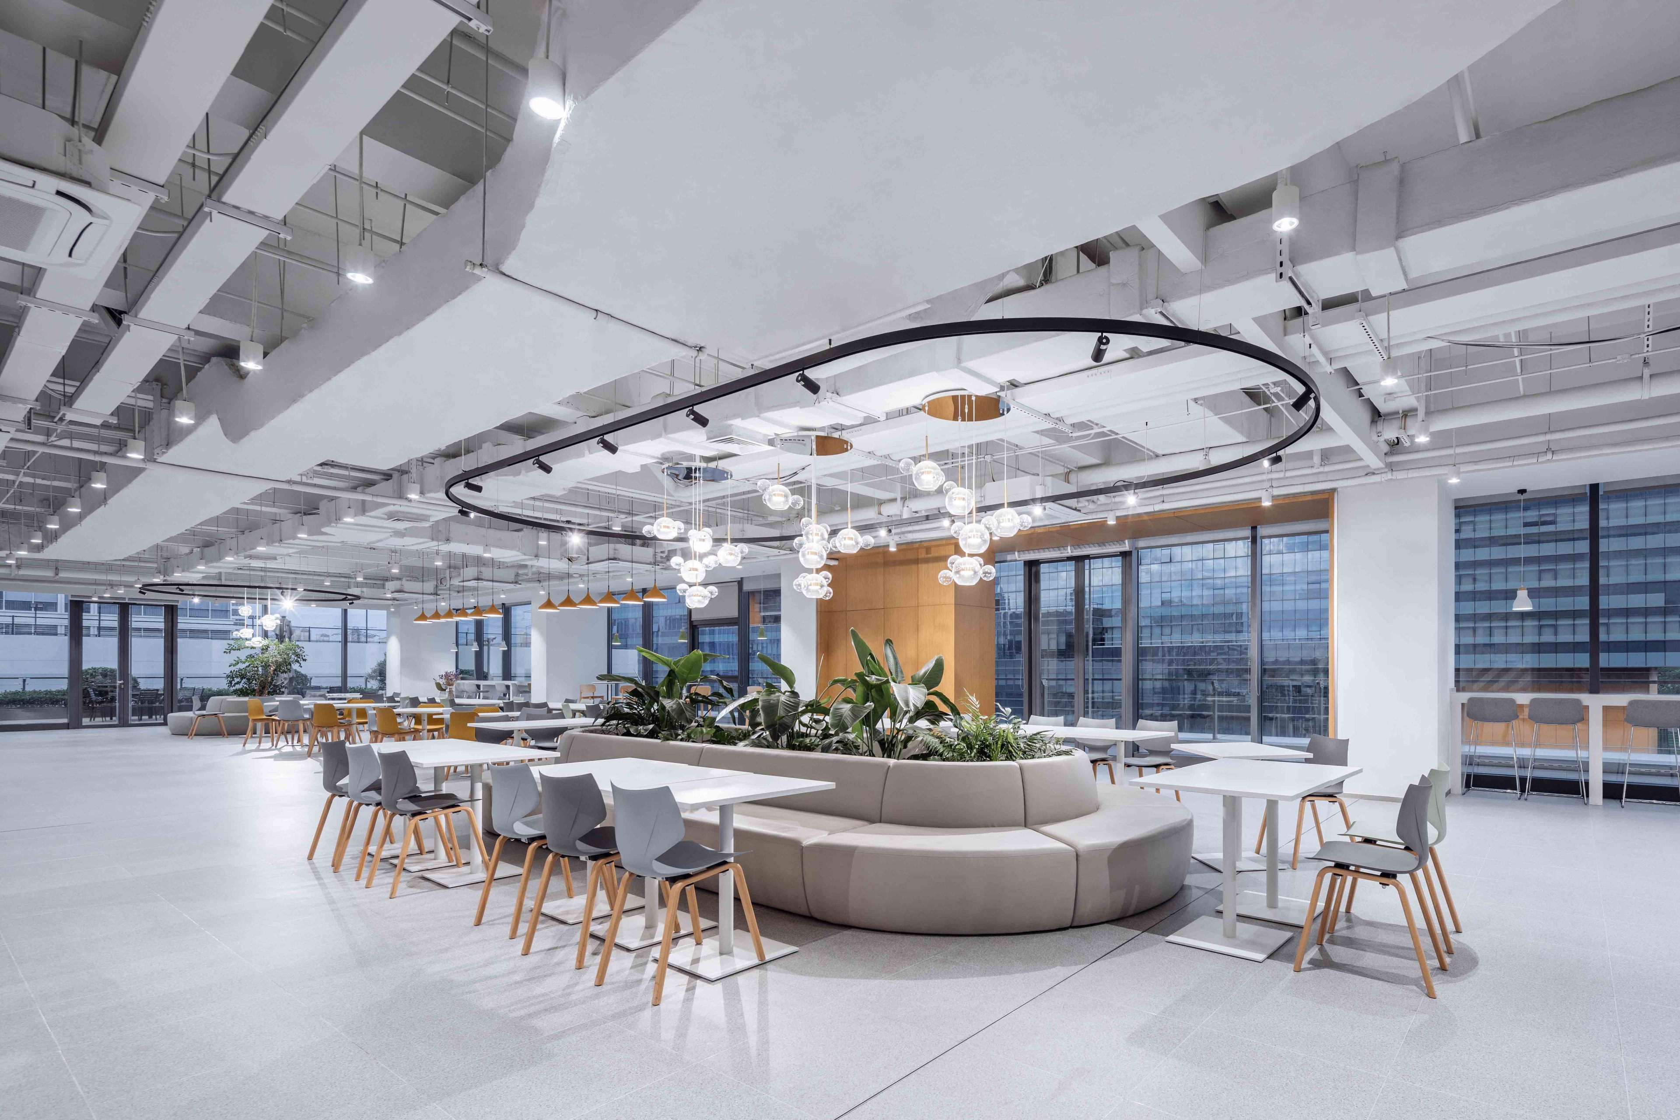
For teams driven by ideation and rapid collaboration, the design introduced open and informal collaboration zones that encourage spontaneous conversations and creative exchange. These flexible spaces allow teams to brainstorm freely and transition easily between group discussions and individual work.
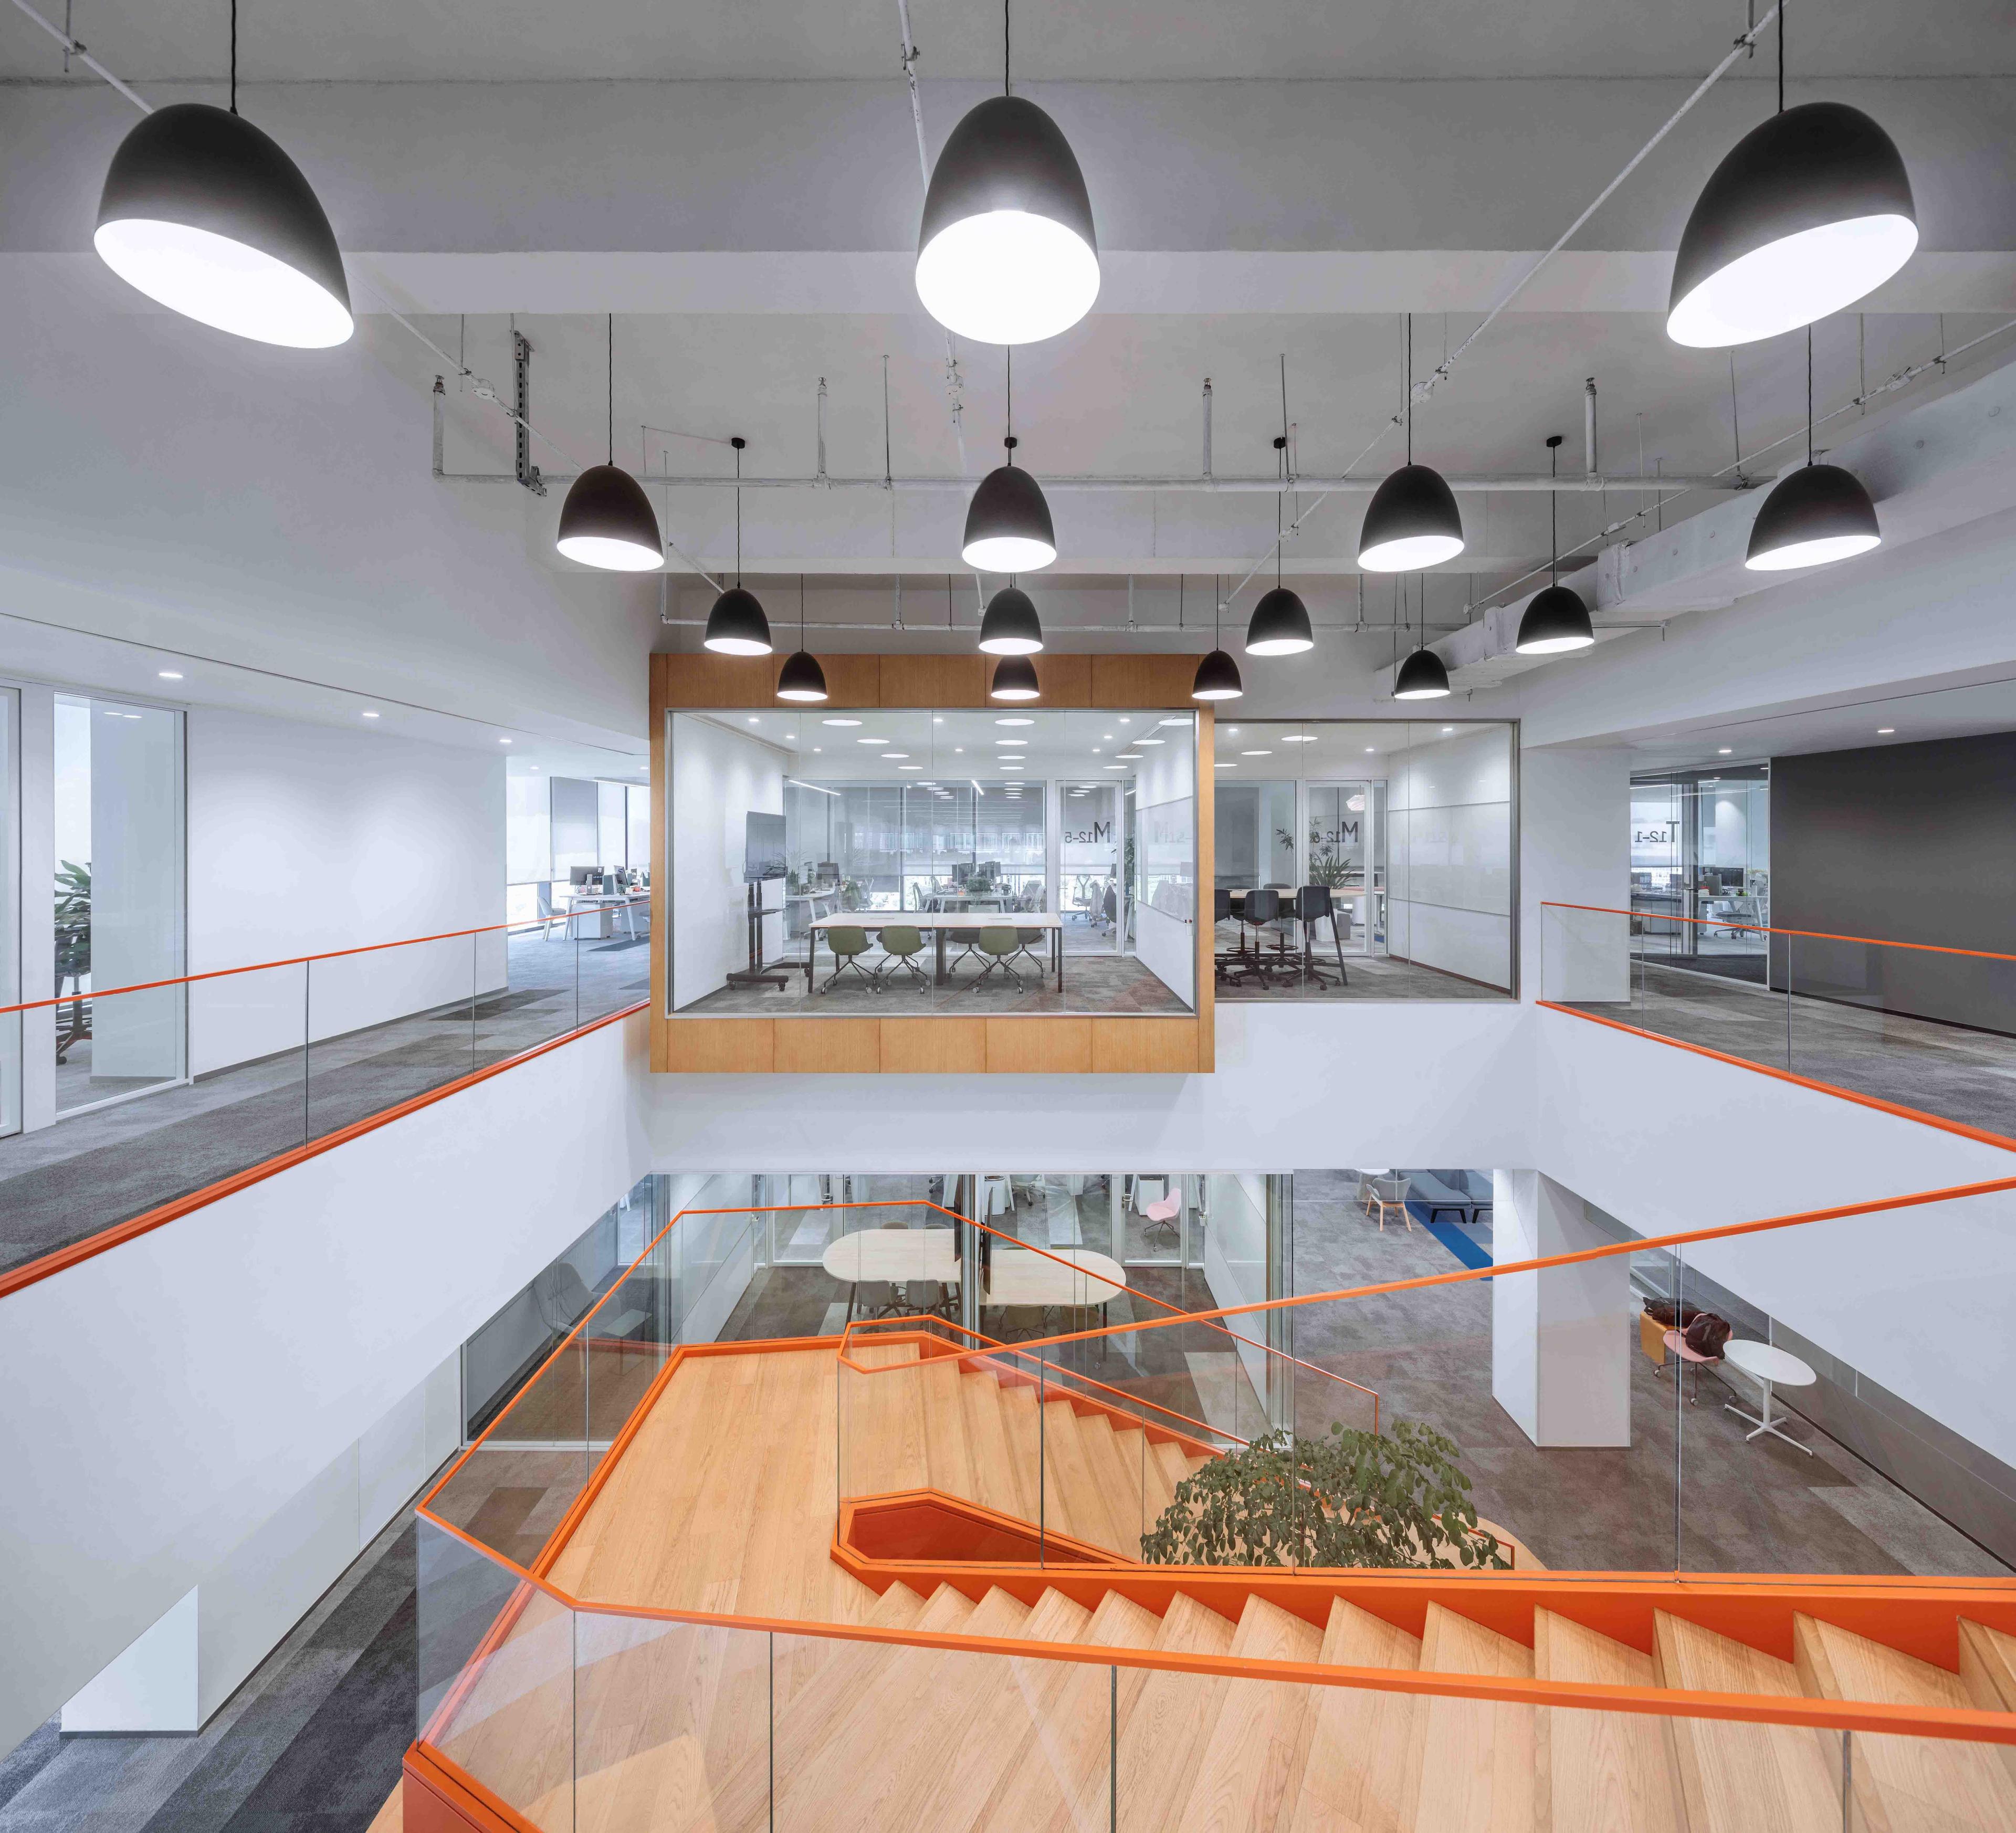
Departments requiring greater privacy and structure were supported with enclosed meeting rooms and focused work areas designed for confidential conversations and concentrated tasks. By balancing open and enclosed environments, the workplace supports multiple modes of working while maintaining connectivity across the organization.
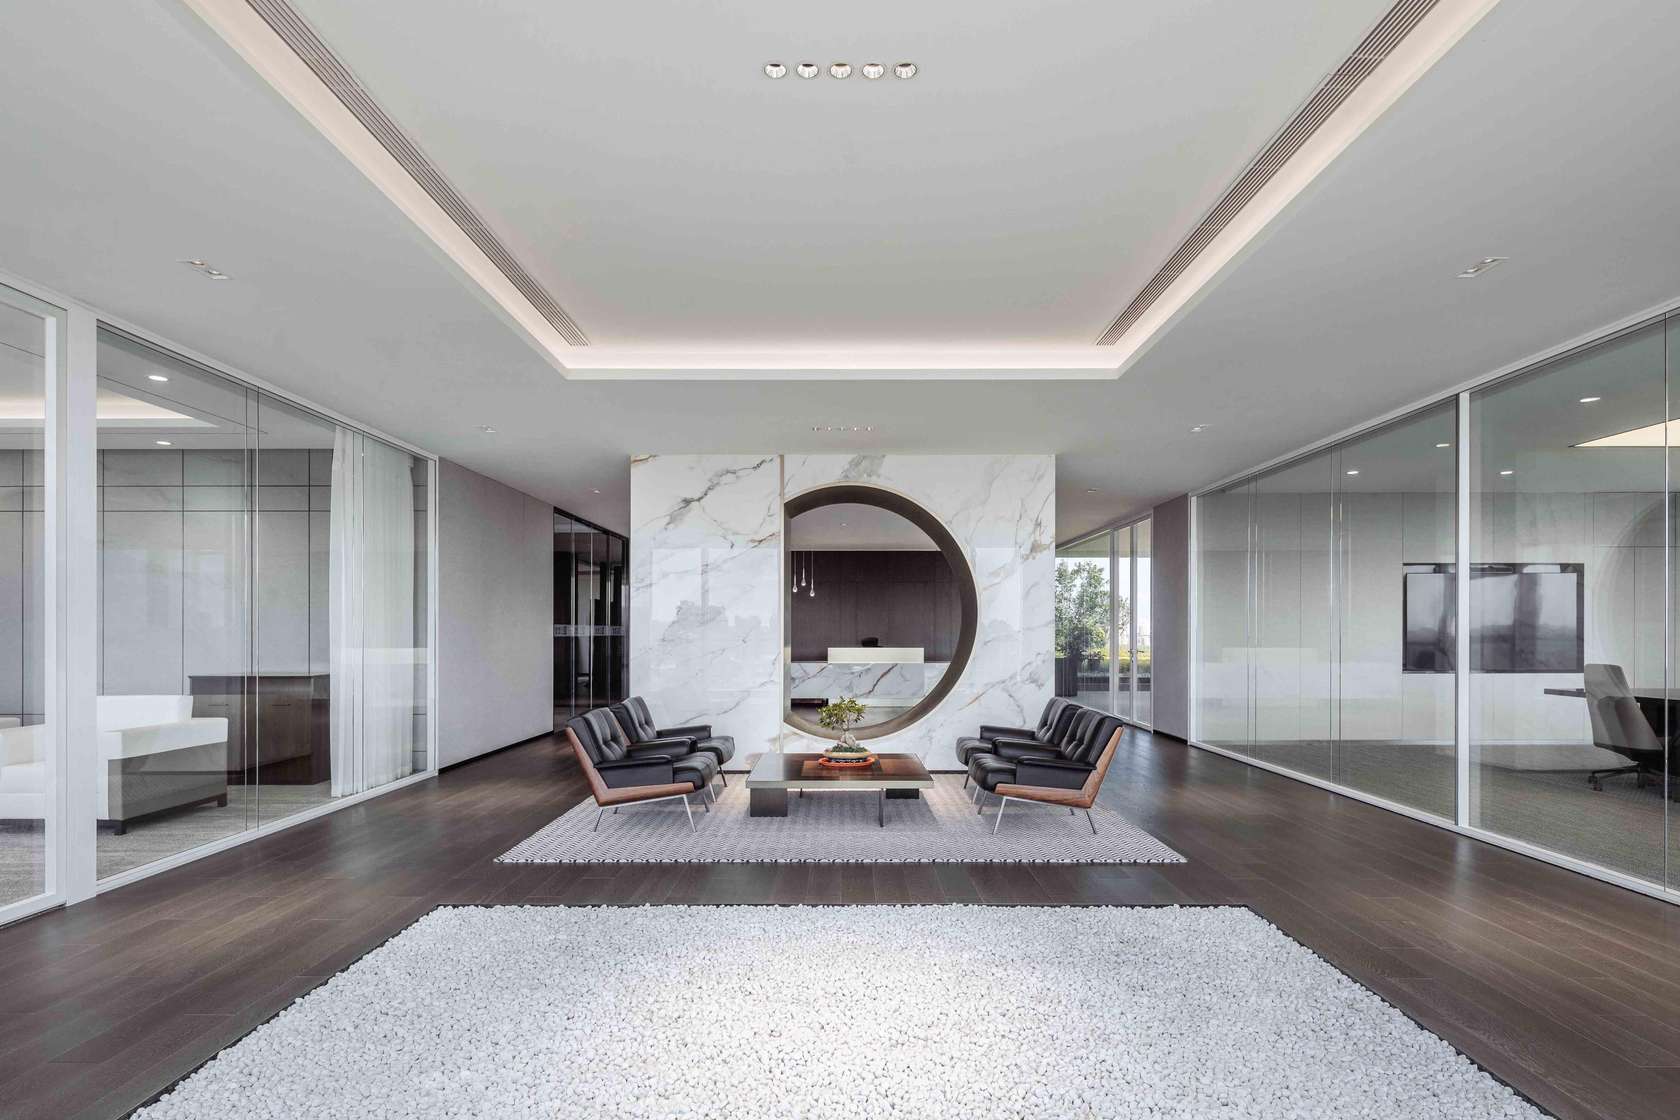
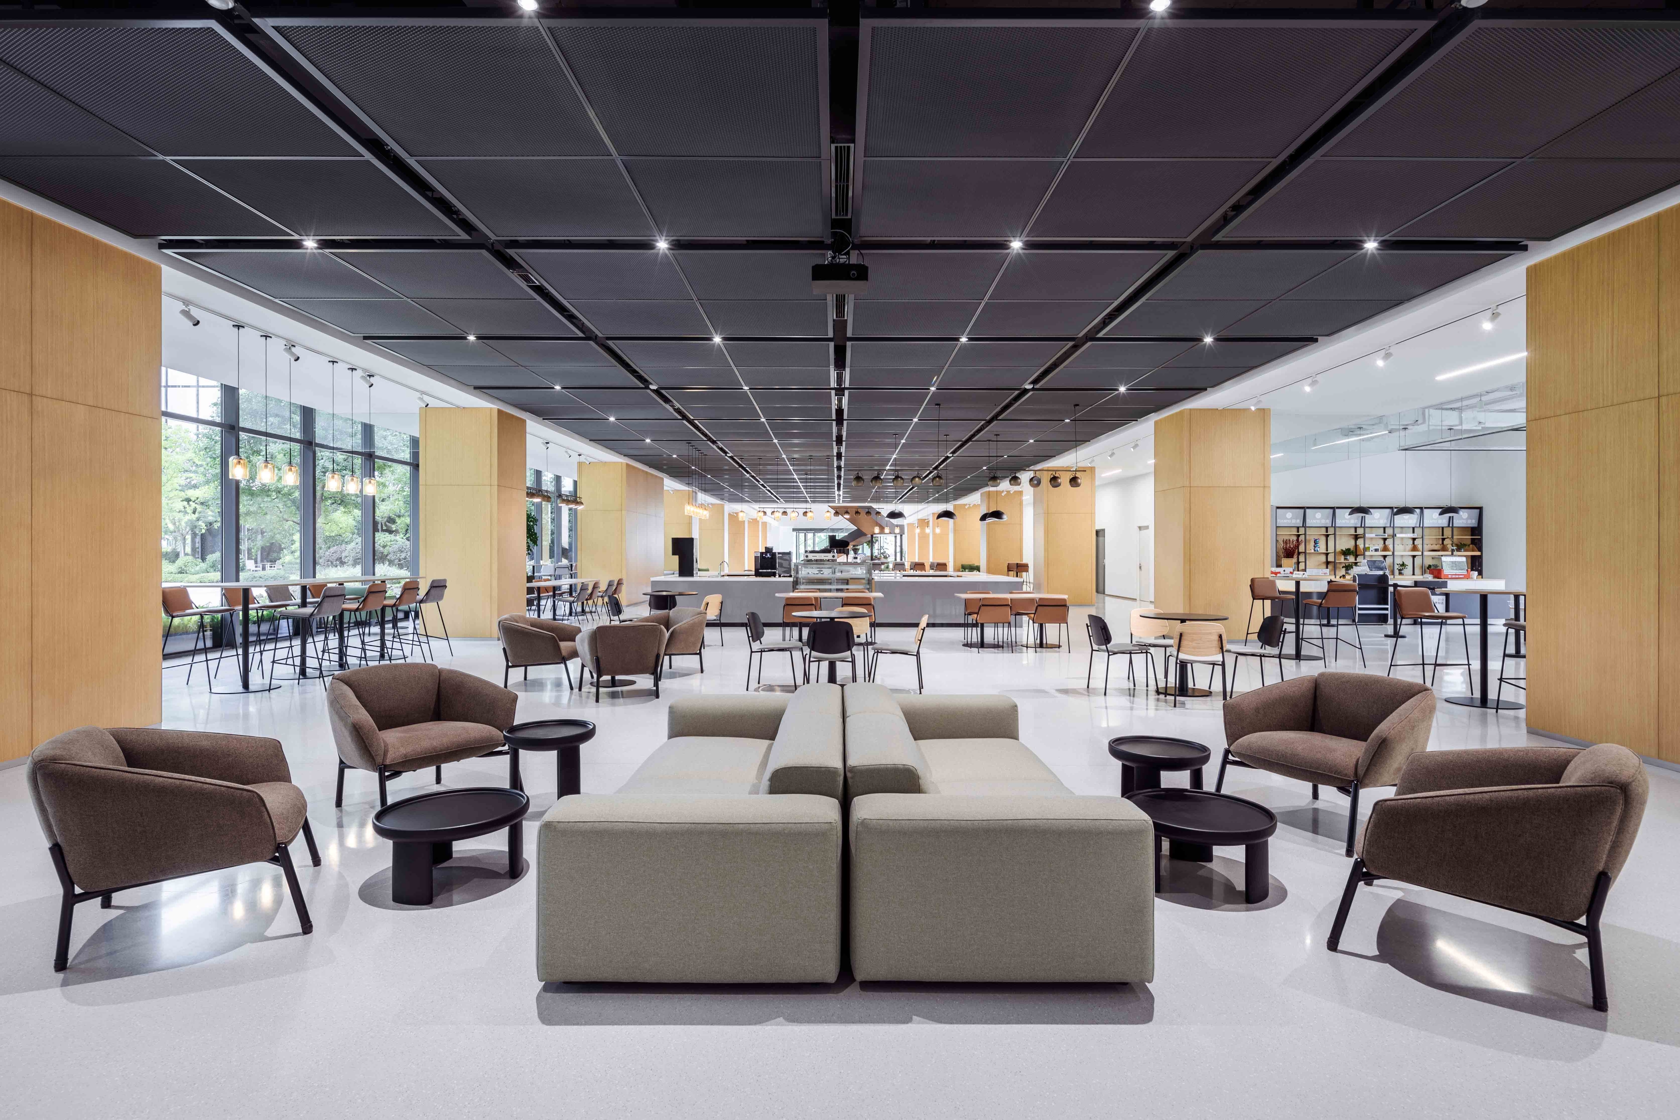
The design concept was inspired by Suzhou’s historic gardens, known for their harmony between nature, architecture, and human experience. This idea evolved into “查园” (Cha Yuan), a concept that playfully references the company’s name while translating the spatial philosophy of traditional gardens into a contemporary workplace.
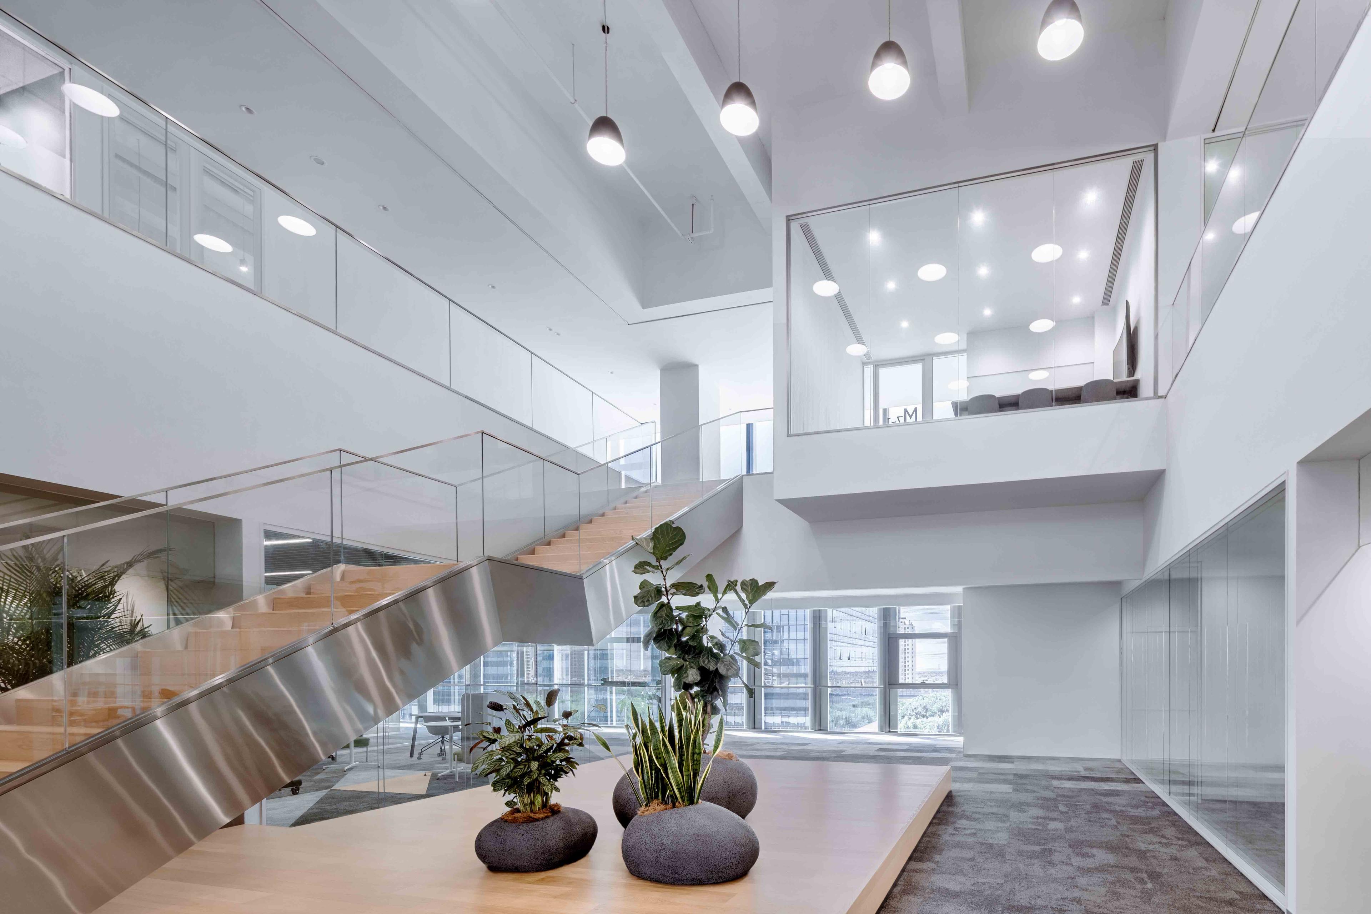
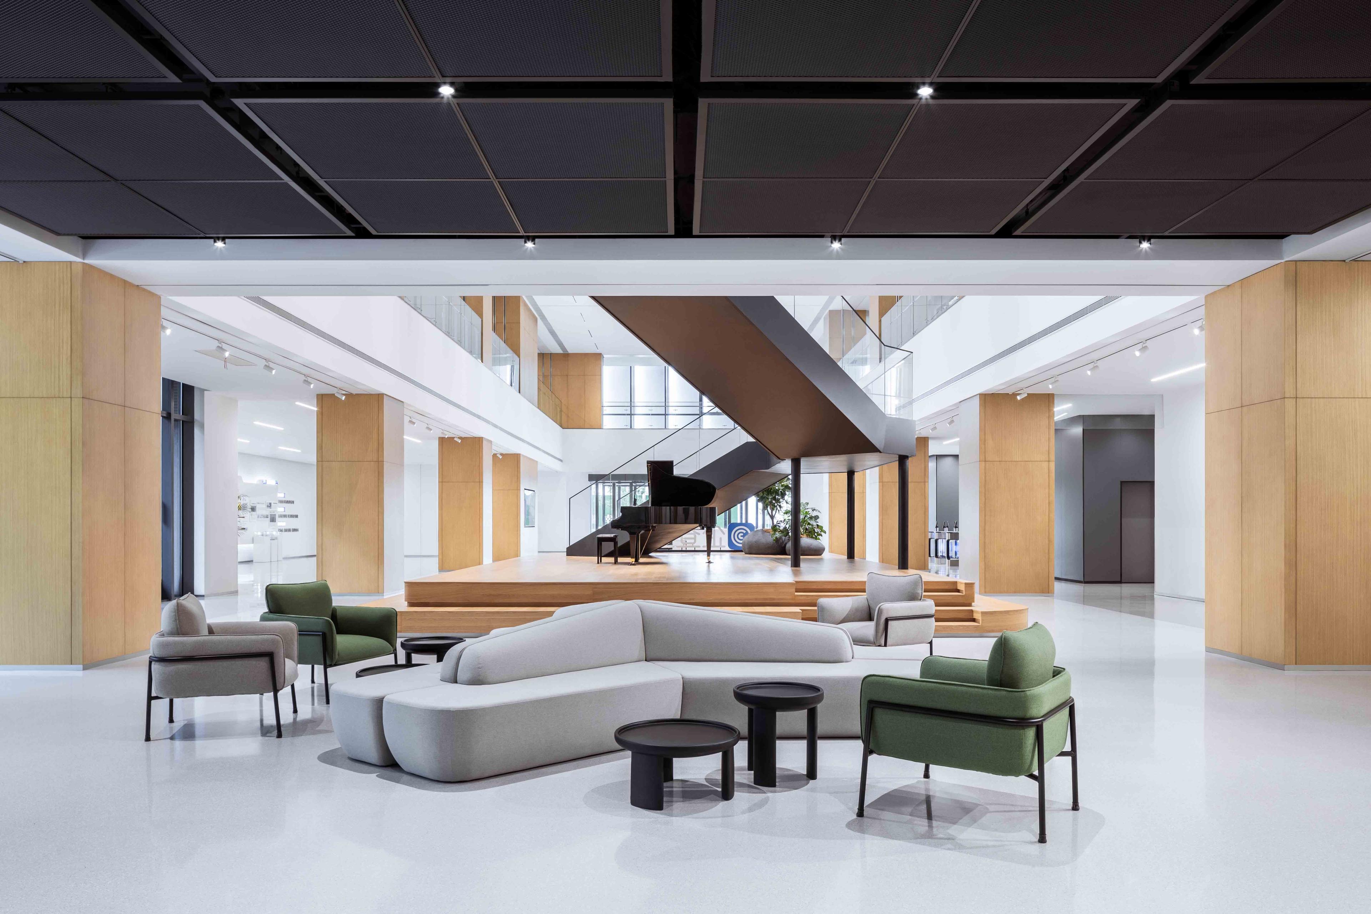
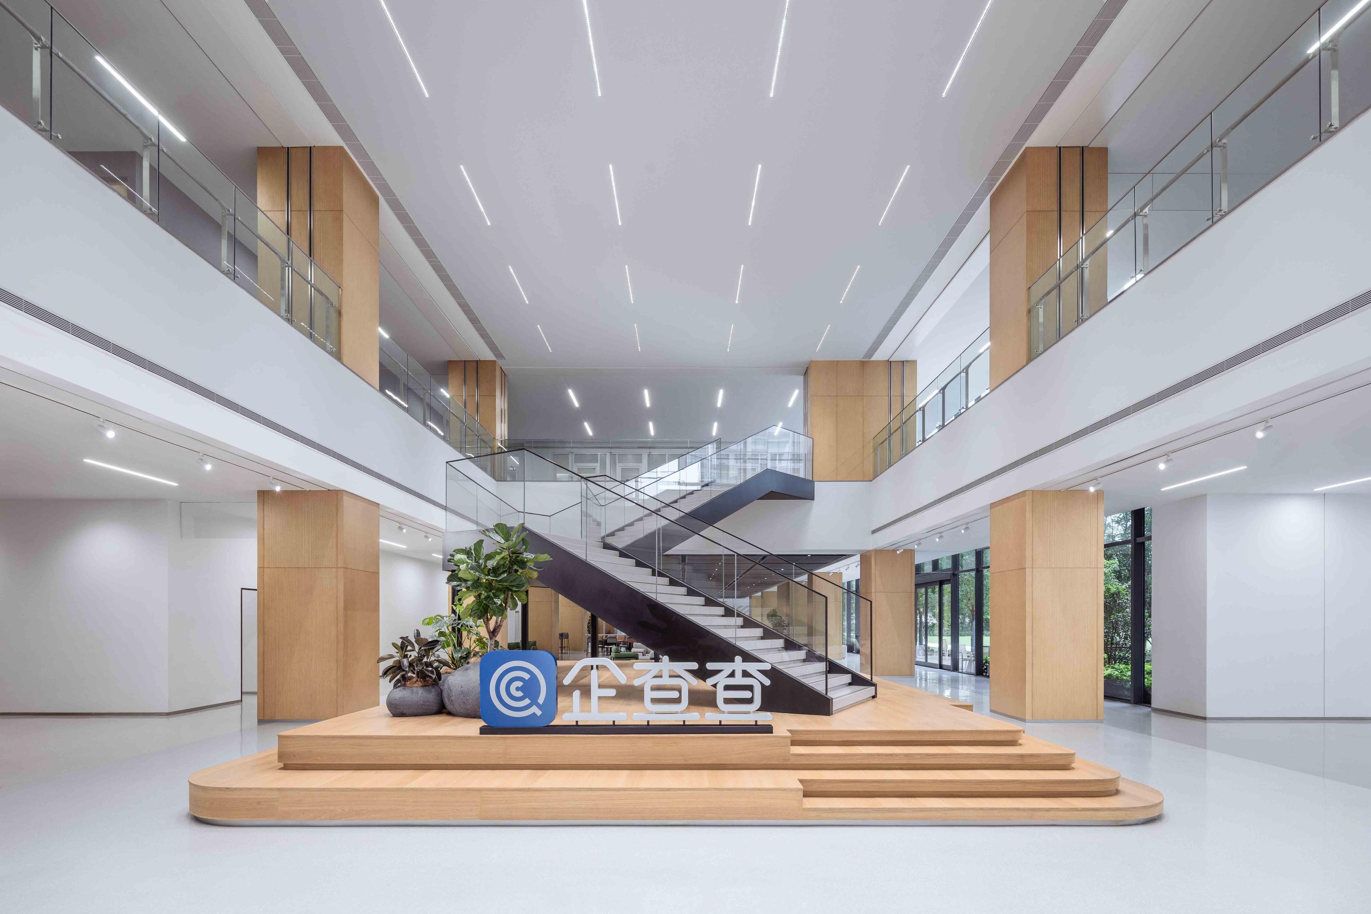
Much like the layered landscapes of Suzhou gardens, the headquarters unfolds as a sequence of interconnected spaces that reveal themselves gradually. Open collaboration areas, quiet work zones, and social spaces are woven together to create a workplace that encourages exploration, interaction, and moments of pause.
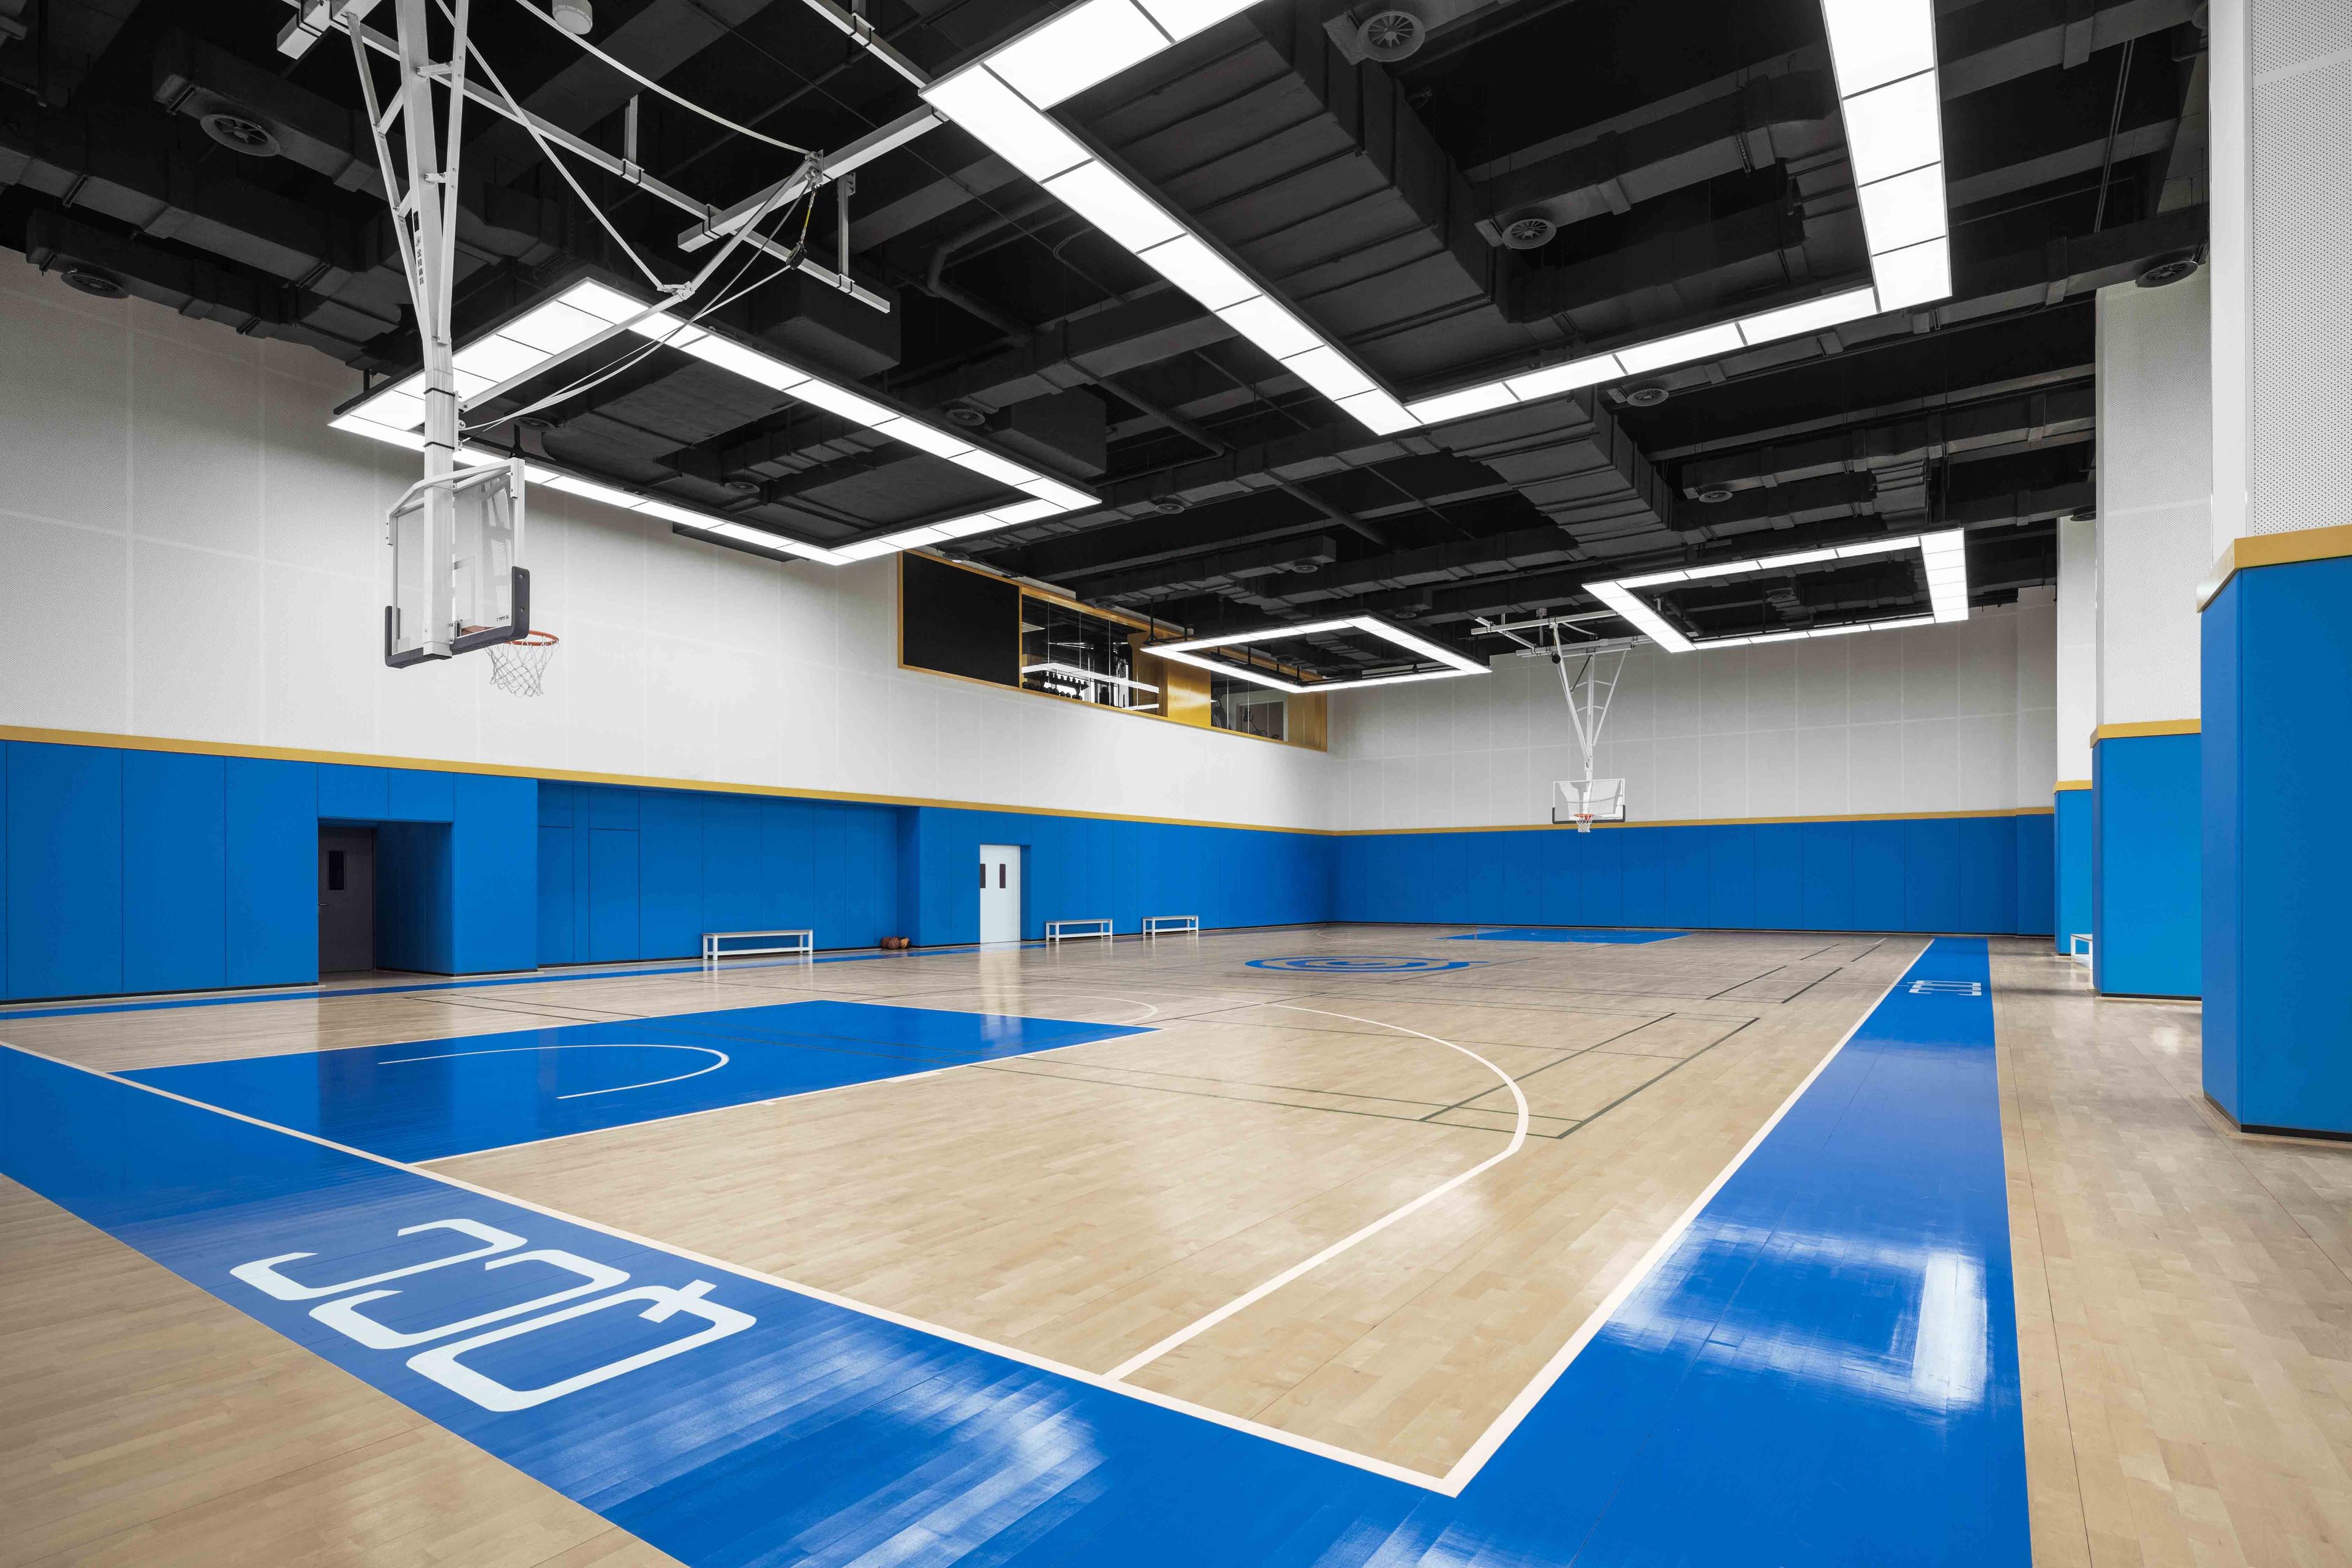
This concept was translated across the building’s 13 floors, creating a multi-layered workplace experience. The ground floor acts as a vibrant hub featuring a lobby, showroom, coffee bar, and flexible multifunction space that can host both internal events and external engagements. Dedicated amenity spaces including a basketball court, yoga and gym facilities, and a library introduce opportunities for employees to recharge and connect throughout the day. Typical work floors provide a balanced mix of collaboration areas, meeting rooms, quiet focus zones, and flexible workspaces, enabling employees to choose the environment that best supports their tasks. At the top of the building, the executive floor provides leadership spaces while maintaining visual and functional connection to the broader workplace.
Technology and sustainability were also integrated into the design strategy. Smart lighting systems optimize illumination based on usage and daylight conditions, while intelligent meeting room booking systems improve space utilization. New acoustic materials compliant with local fire regulations support flexible design forms while maintaining safety standards.
Sustainability considerations include maximizing natural daylight, incorporating biophilic design elements, and selecting certified environmentally friendly materials, contributing to a healthier and more efficient workplace environment.
The design process began with understanding the people who would use the space. Through a series of leadership vision workshops and discussions with business unit heads, the team mapped how different ...read more
workplace where teams can collaborate, focus, socialize, and innovate within environments designed specifically for how they work
The Result
Today, Qichacha’s headquarters stands as a workplace that reflects the company’s culture, growth ambitions, and people-first philosophy. By addressing the initial uncertainty around workplace needs through deep discovery and human-centered design, the project transformed a vague brief into a highly tailored headquarters that supports diverse ways of working.
The result is a workplace where teams can collaborate, focus, socialize, and innovate within environments designed specifically for how they work.
The integration of architecture and interior design from the early construction phase ensured a cohesive, efficient, and future-ready headquarters.
More than just a workplace, the building functions as a living ecosystem of spaces, where employees can move fluidly between work, wellness, and collaboration throughout the day. Rooted in Suzhou’s cultural heritage yet designed for a modern technology company, the headquarters embodies a simple idea at its core: A great workplace begins by understanding how people work and giving them the environments that help them do it better.
Today, Qichacha’s headquarters stands as a workplace that reflects the company’s culture, growth ambitions, and people-first philosophy. By addressing the initial uncertainty around workplace needs th...read more