
Siemens Healthineers Dubai:
Office Space Design That Unified a Fragmented Workplace Into One Community
Siemens Healthineers, Dubai
Design & Build
32,000 SF
The Challenge
This project builds on a trusted partnership between Siemens Healthineers and Space Matrix, one already proven in Bangkok, where Space Matrix had designed the original office that established the company's global Healthineers Way of Working. Dubai was the next chapter, and the brief was clear: move into Expo City, the heart of the city, and use Dubai office space design to translate that same global standard into a single, unified "Community-First Hybrid Office," this time shaped around the Middle East's own cultural and regional needs.
The office it was replacing worked against nearly every part of that vision. Open collaboration sofas had been placed directly inside open work areas, so every casual conversation became an acoustic disruption, and employees simply stopped using those zones altogether. There was no dedicated Customer Experience Center for client-facing moments, and equipment training rooms sat on an entirely different floor from the teams that needed them daily. Traditional fixed-desk layouts rounded out the problem, offering little room for the regional and cultural flexibility the new office needed to reflect.
The challenge, at its core, was spatial fragmentation undermining both everyday focus and client experience, in a Middle East workplace that hadn't yet caught up to who Siemens Healthineers was becoming globally.
This project builds on a trusted partnership between Siemens Healthineers and Space Matrix, one already proven in Bangkok, where Space Matrix had designed the original office that established the comp...read more
The Solution
Space Matrix's office space design in Dubai consolidated every department, client space, and training area onto one continuous floor plate, solving the disconnected-operations problem at its root before addressing anything else.
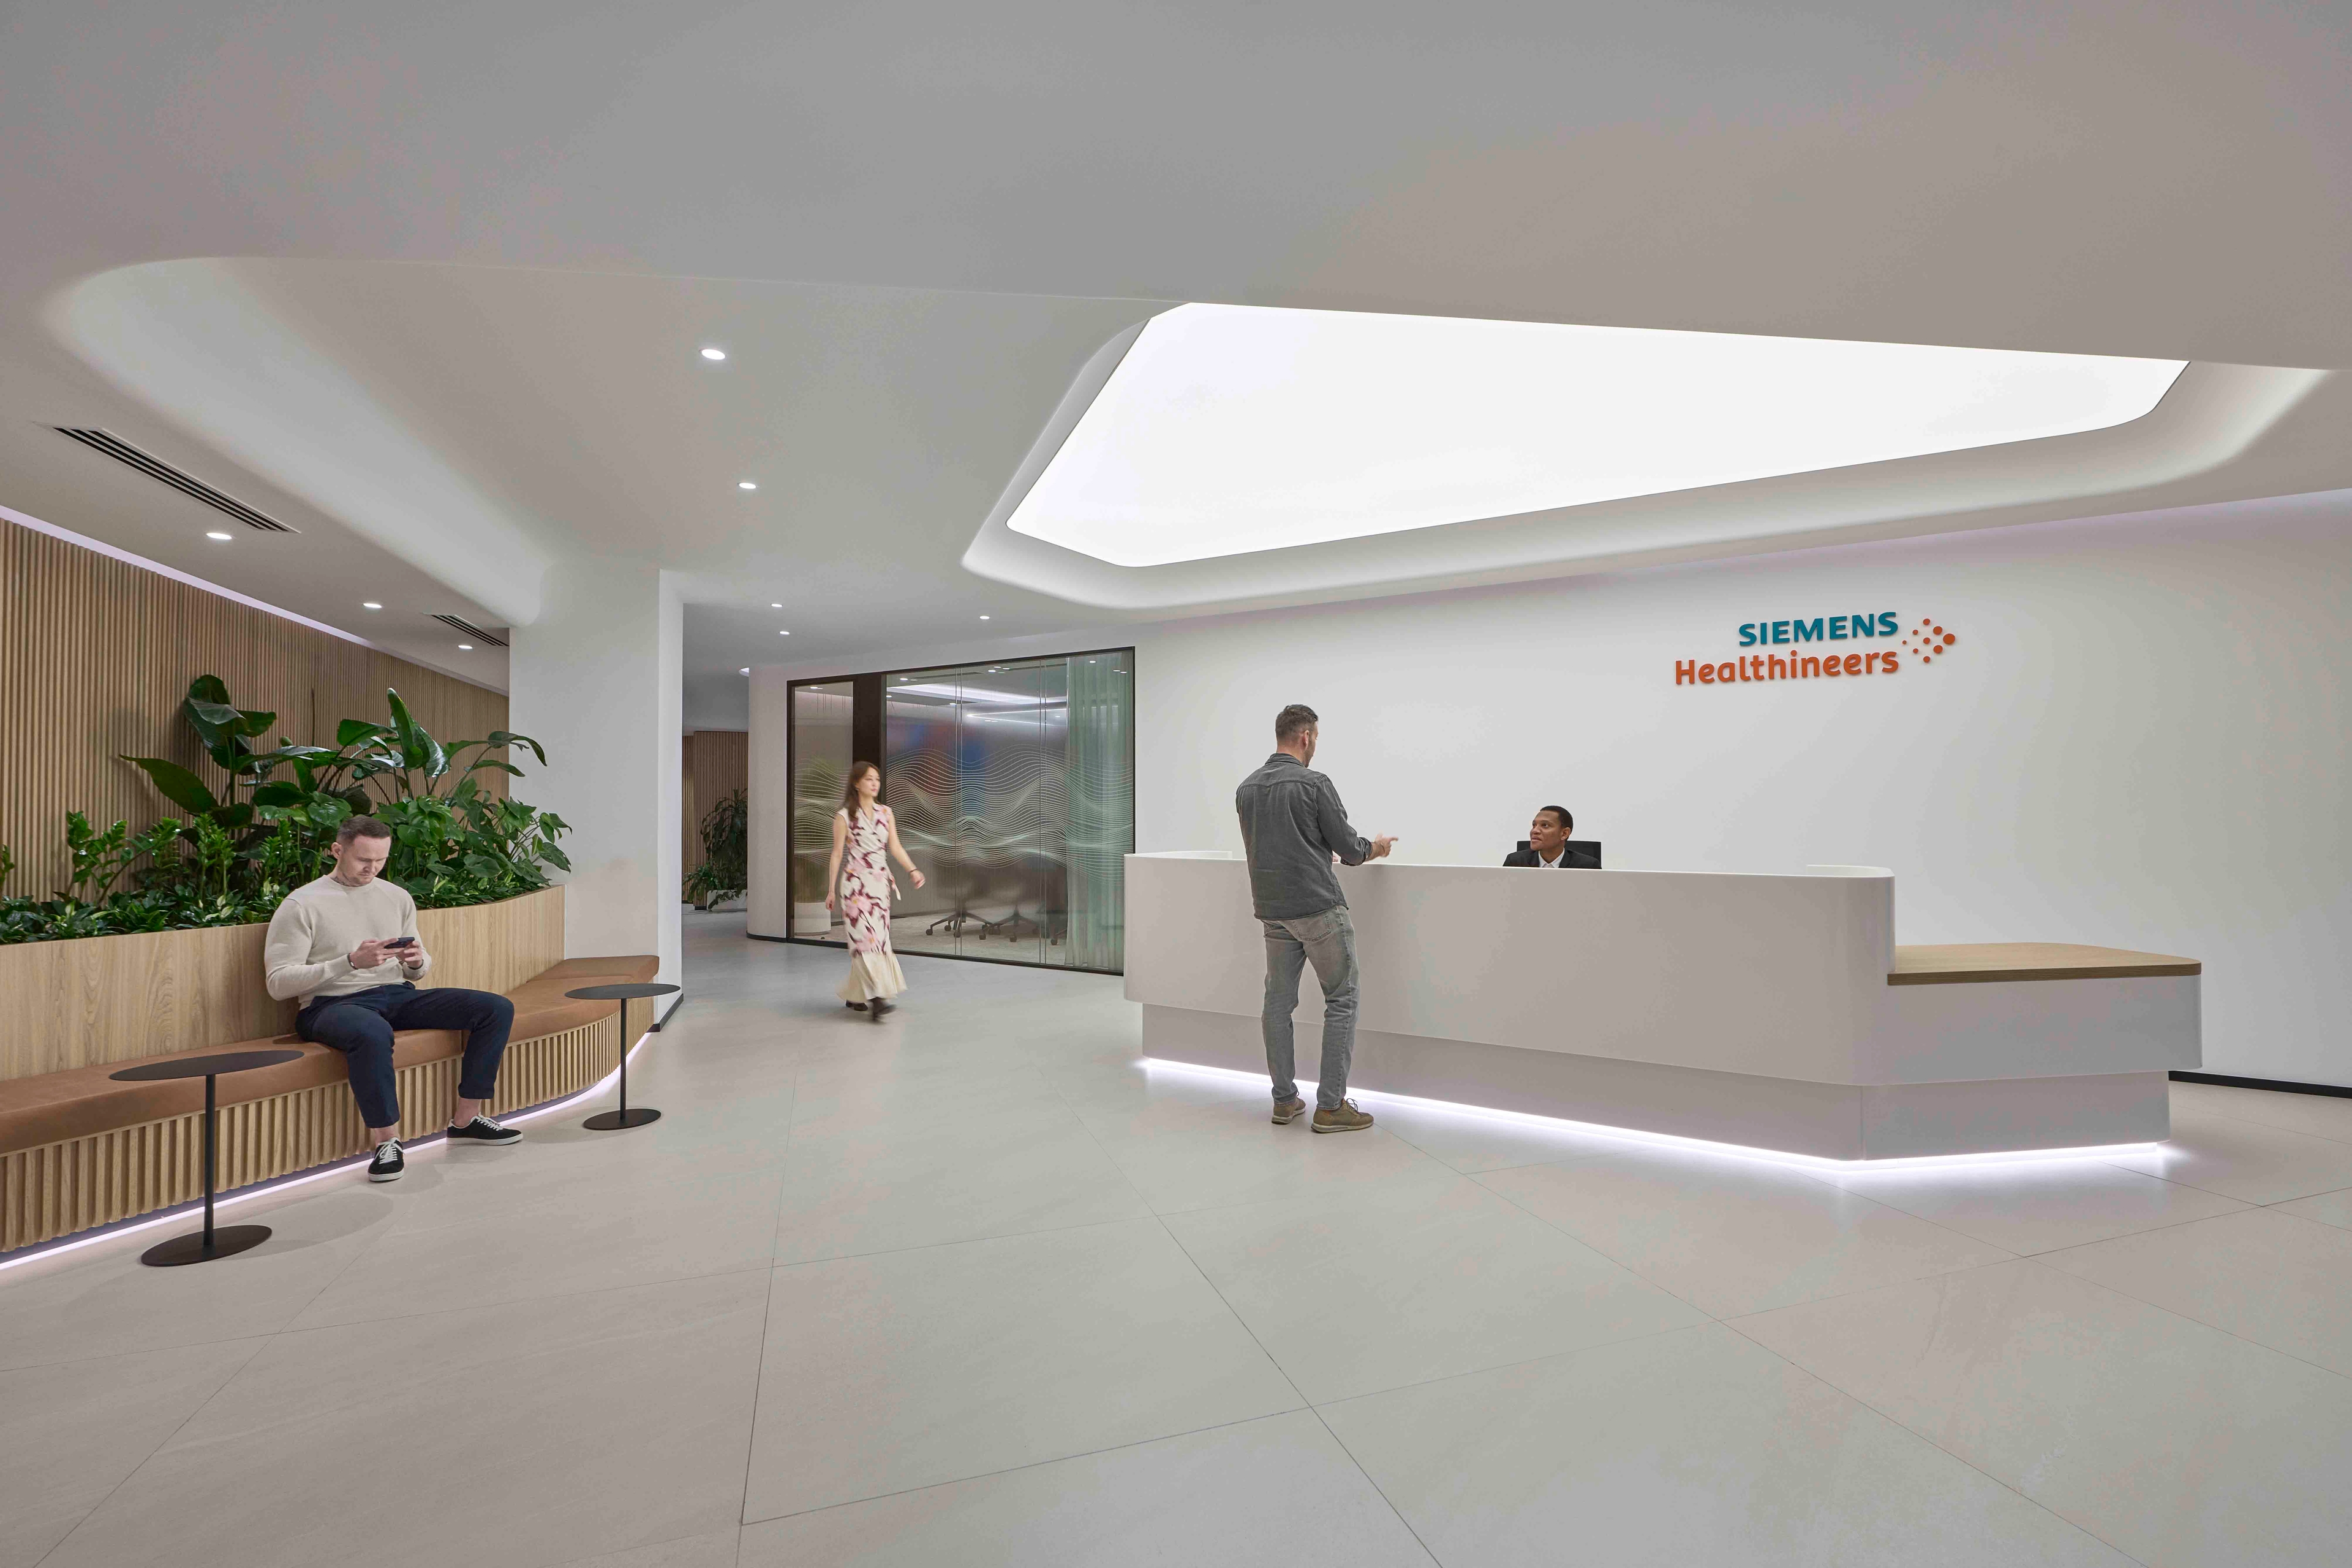
Zoned from front to back. Reception, the new Customer Experience Center, and the Equipment Training Rooms were placed at the front entrance, giving external visitors a smooth, self-contained experience, while Back-of-House workspaces sat further inside, undisturbed by client and visitor movement.
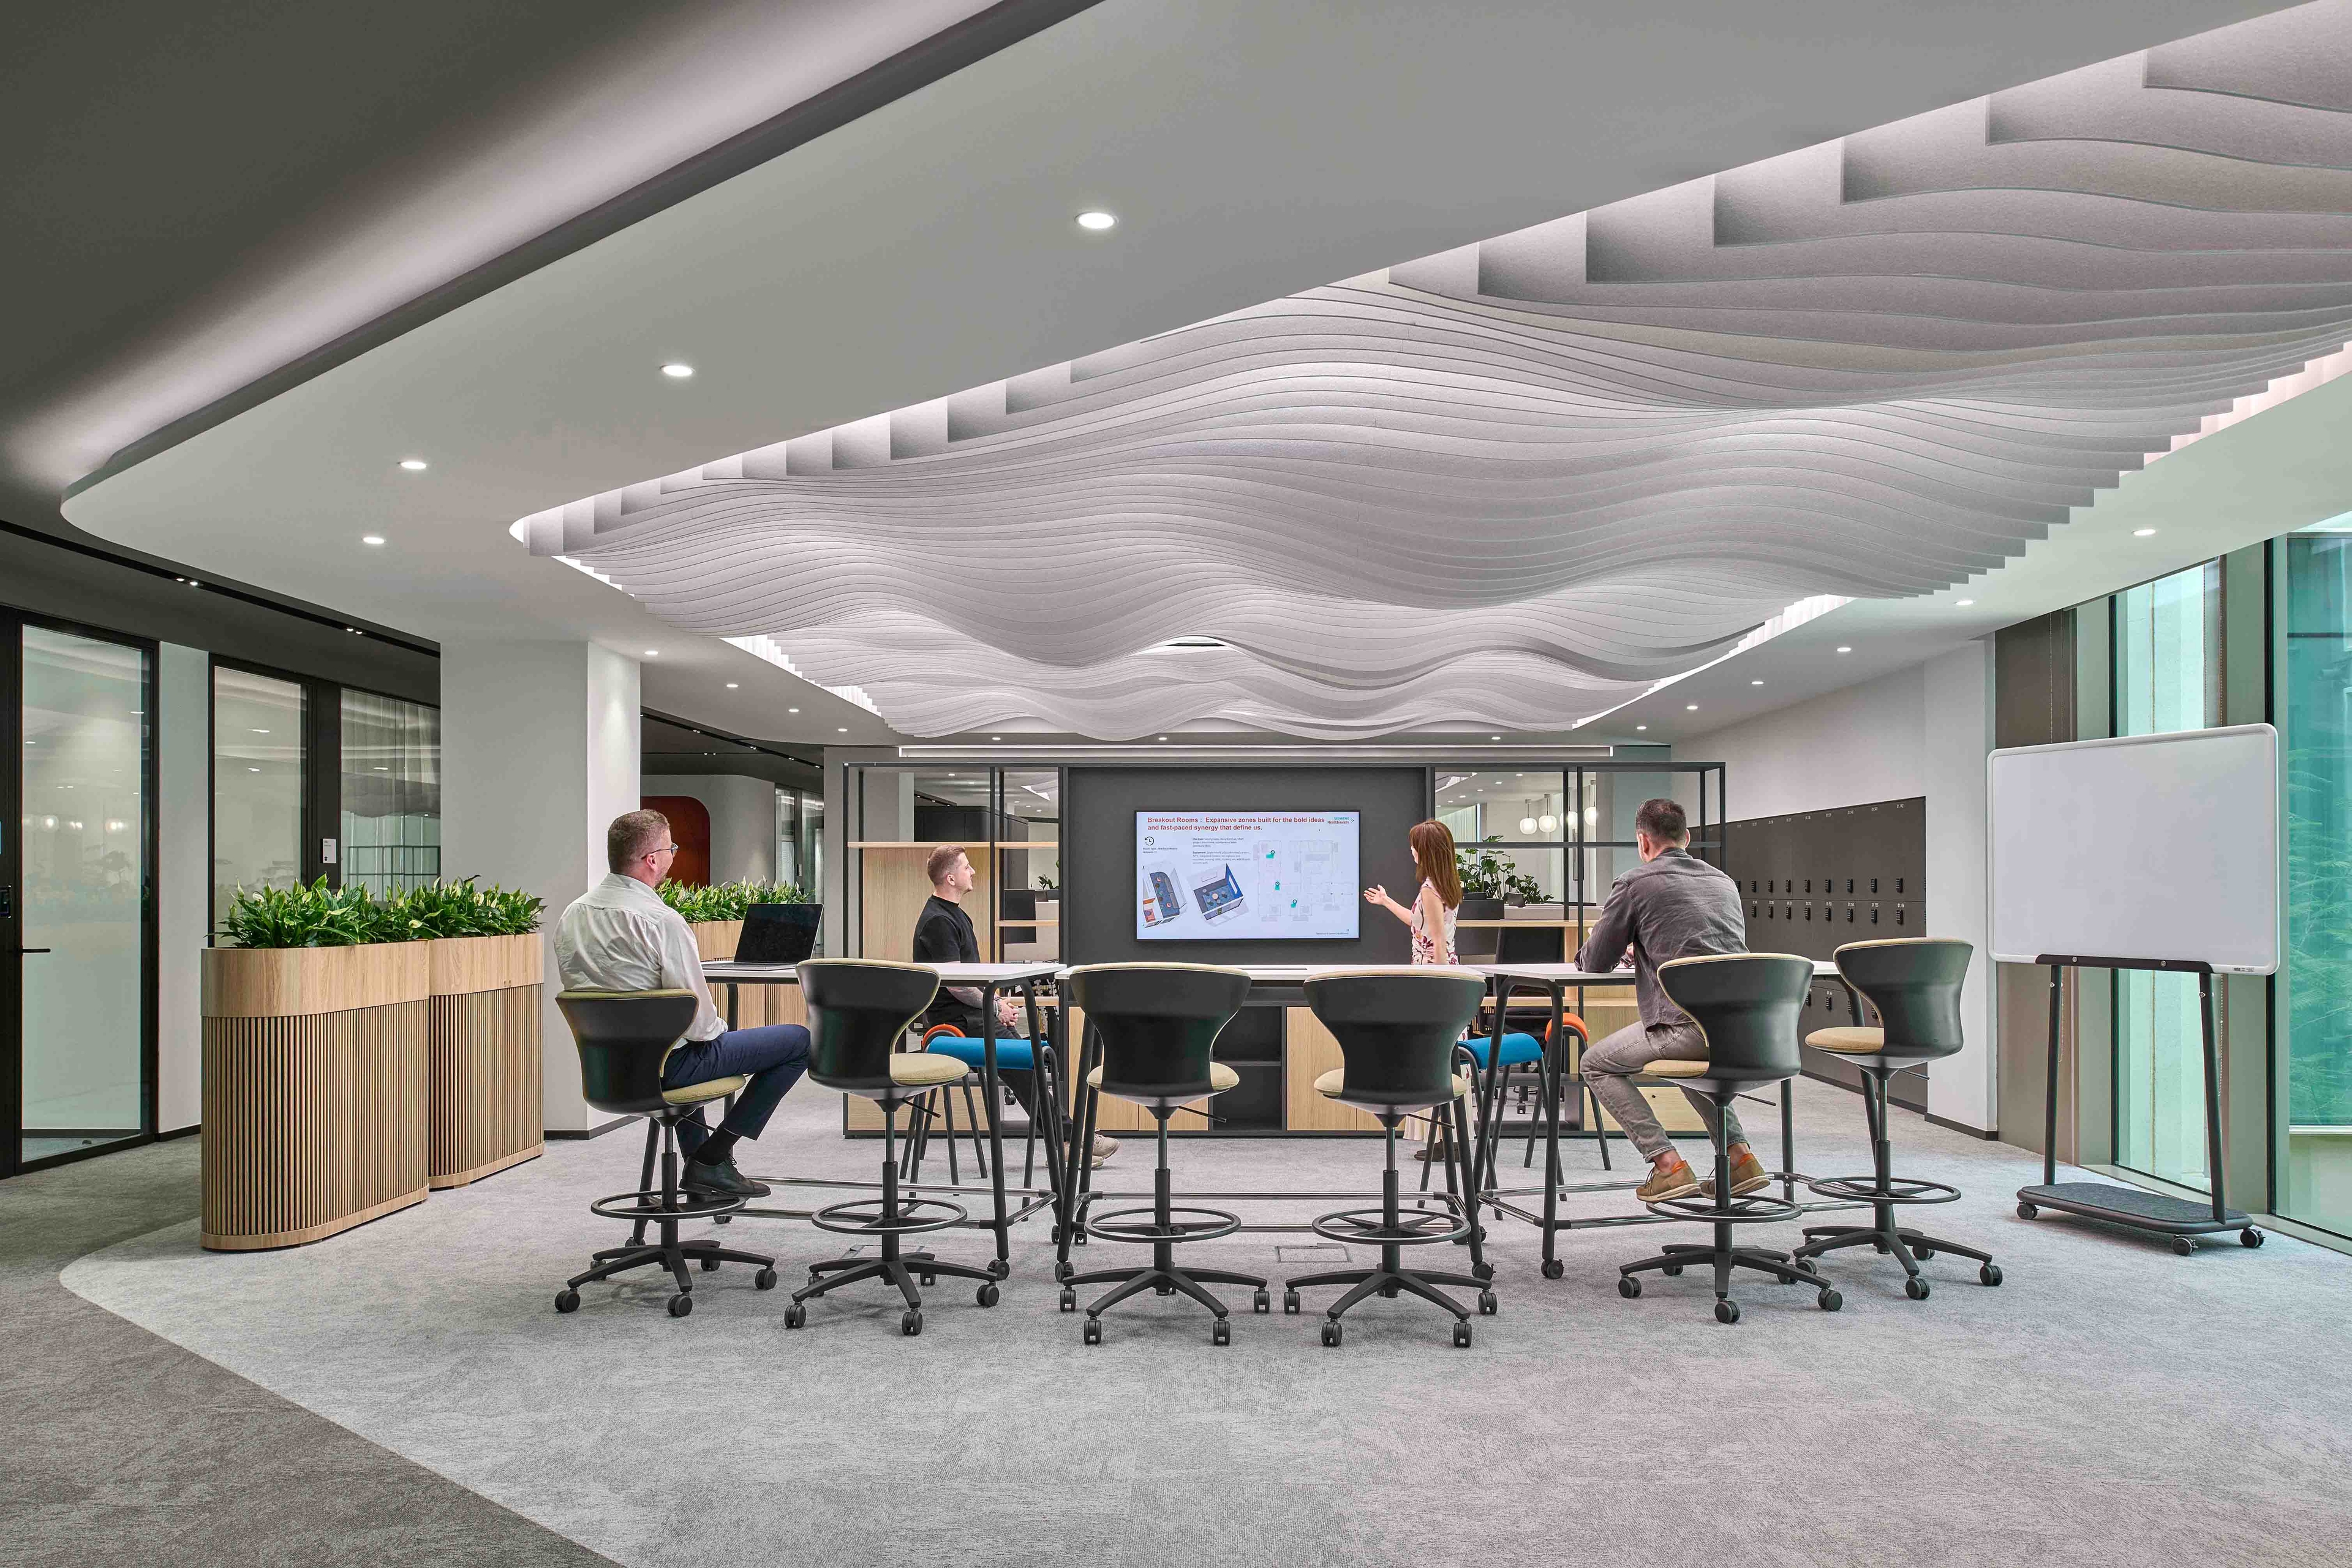
Privacy engineered in, not bolted on. The open breakout sofas that had caused so much disruption were replaced with enclosed meeting rooms, phone pods, and flex rooms, giving employees real acoustic privacy without losing the collaborative intent behind those spaces.
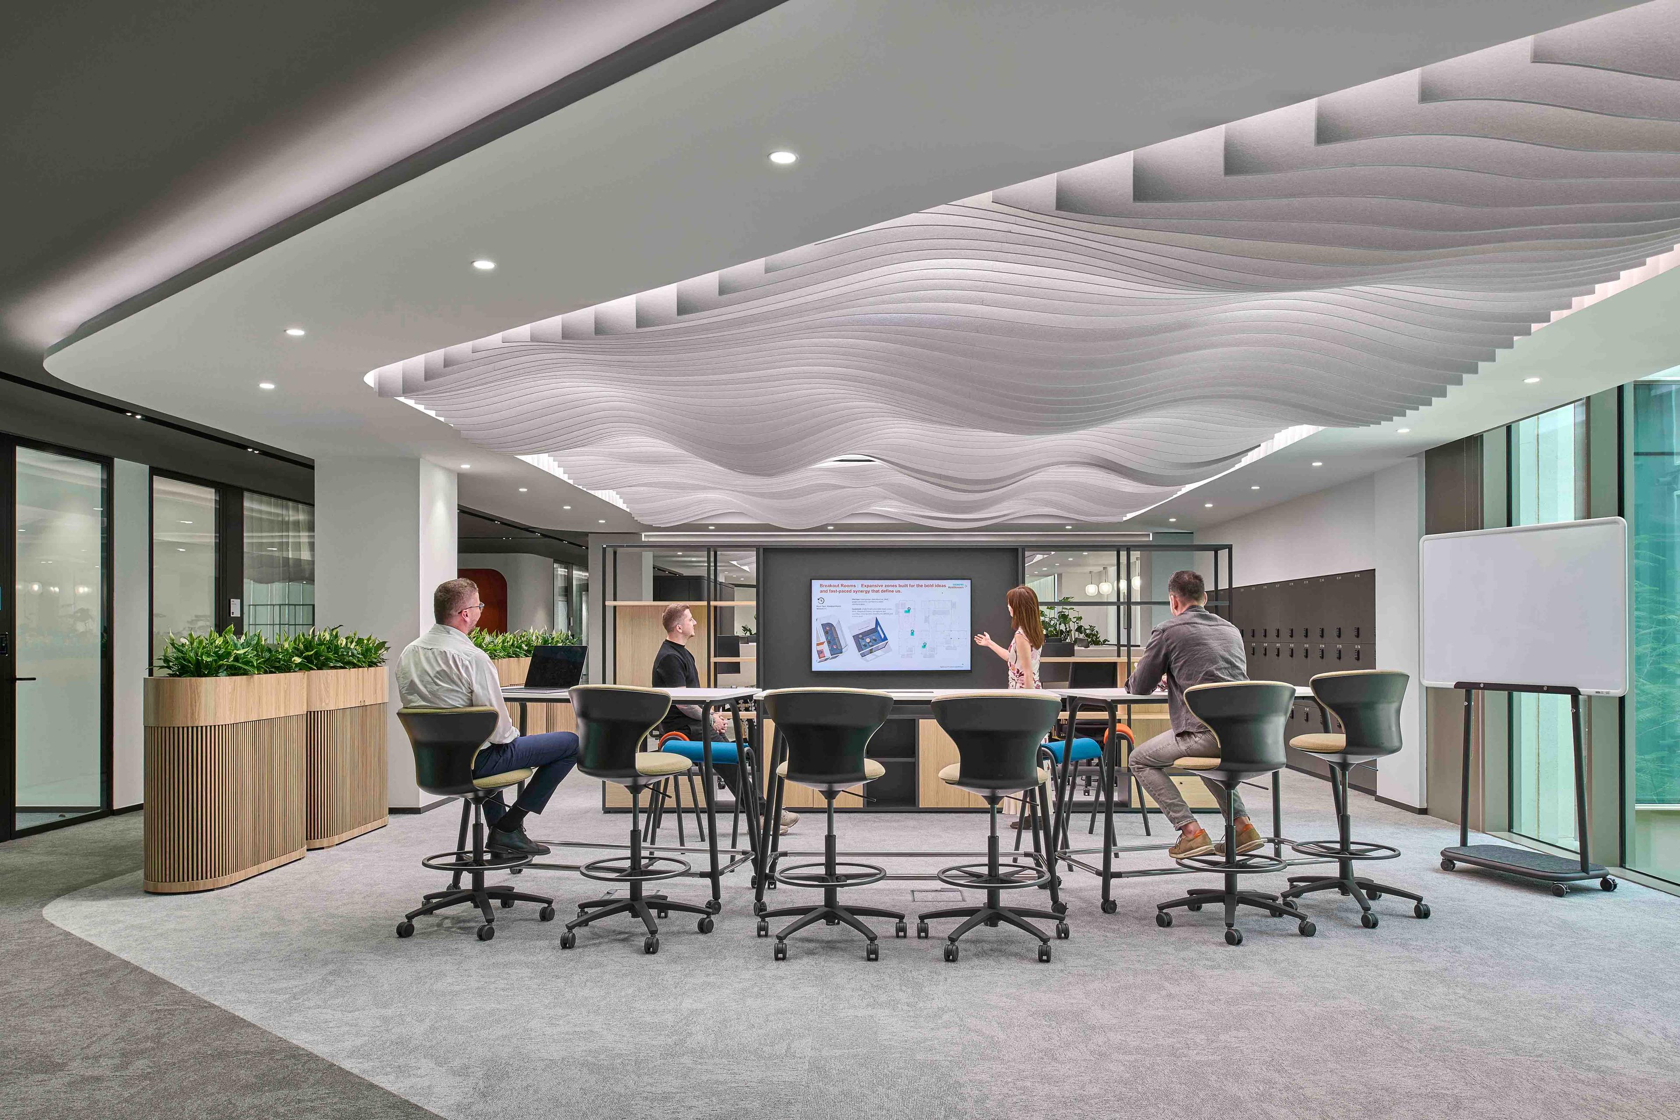
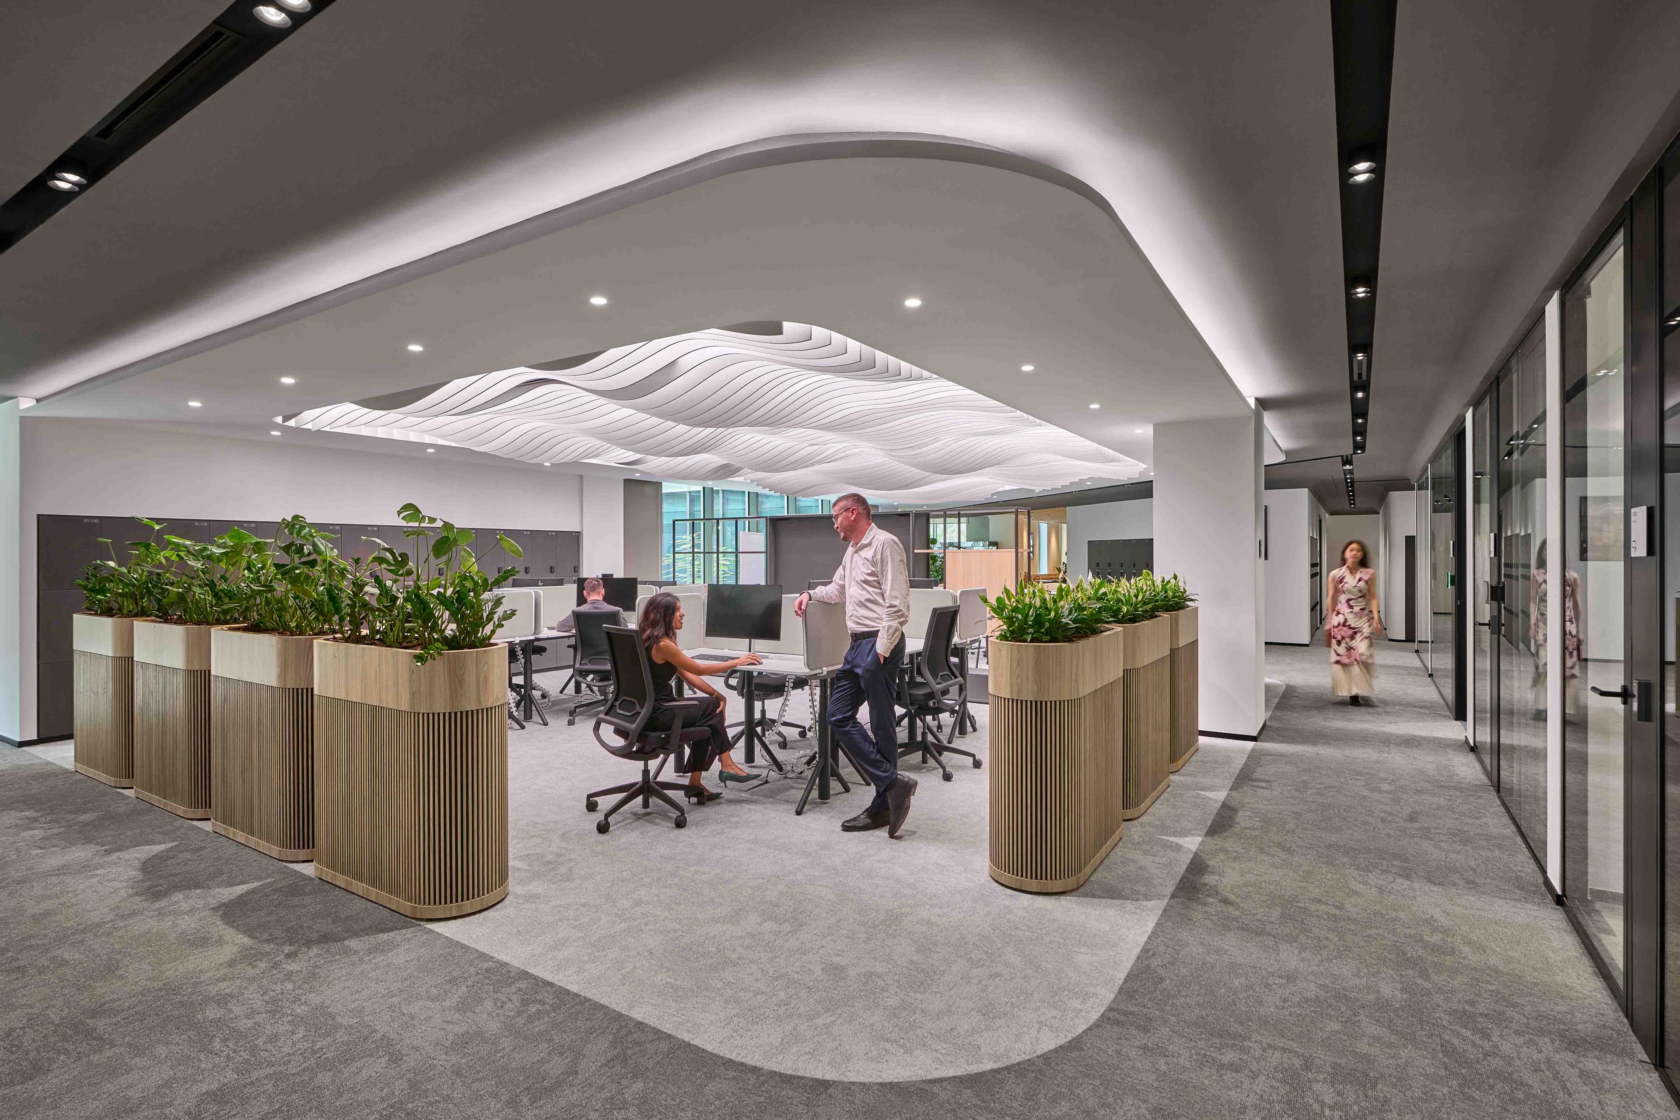
A desert oasis at the door. This Dubai office space design concept drew on two references at once: the organic contours of the region's desert landscape and the smooth, curve-heavy form of Siemens Healthineers' own medical imaging machines, which have no sharp edges and read as continuous forms. The reception was designed to feel like an oasis, and curved architectural ceiling elements ran throughout the walkways, doubling as intuitive wayfinding while gracefully masking height variations caused by low landlord services overhead.
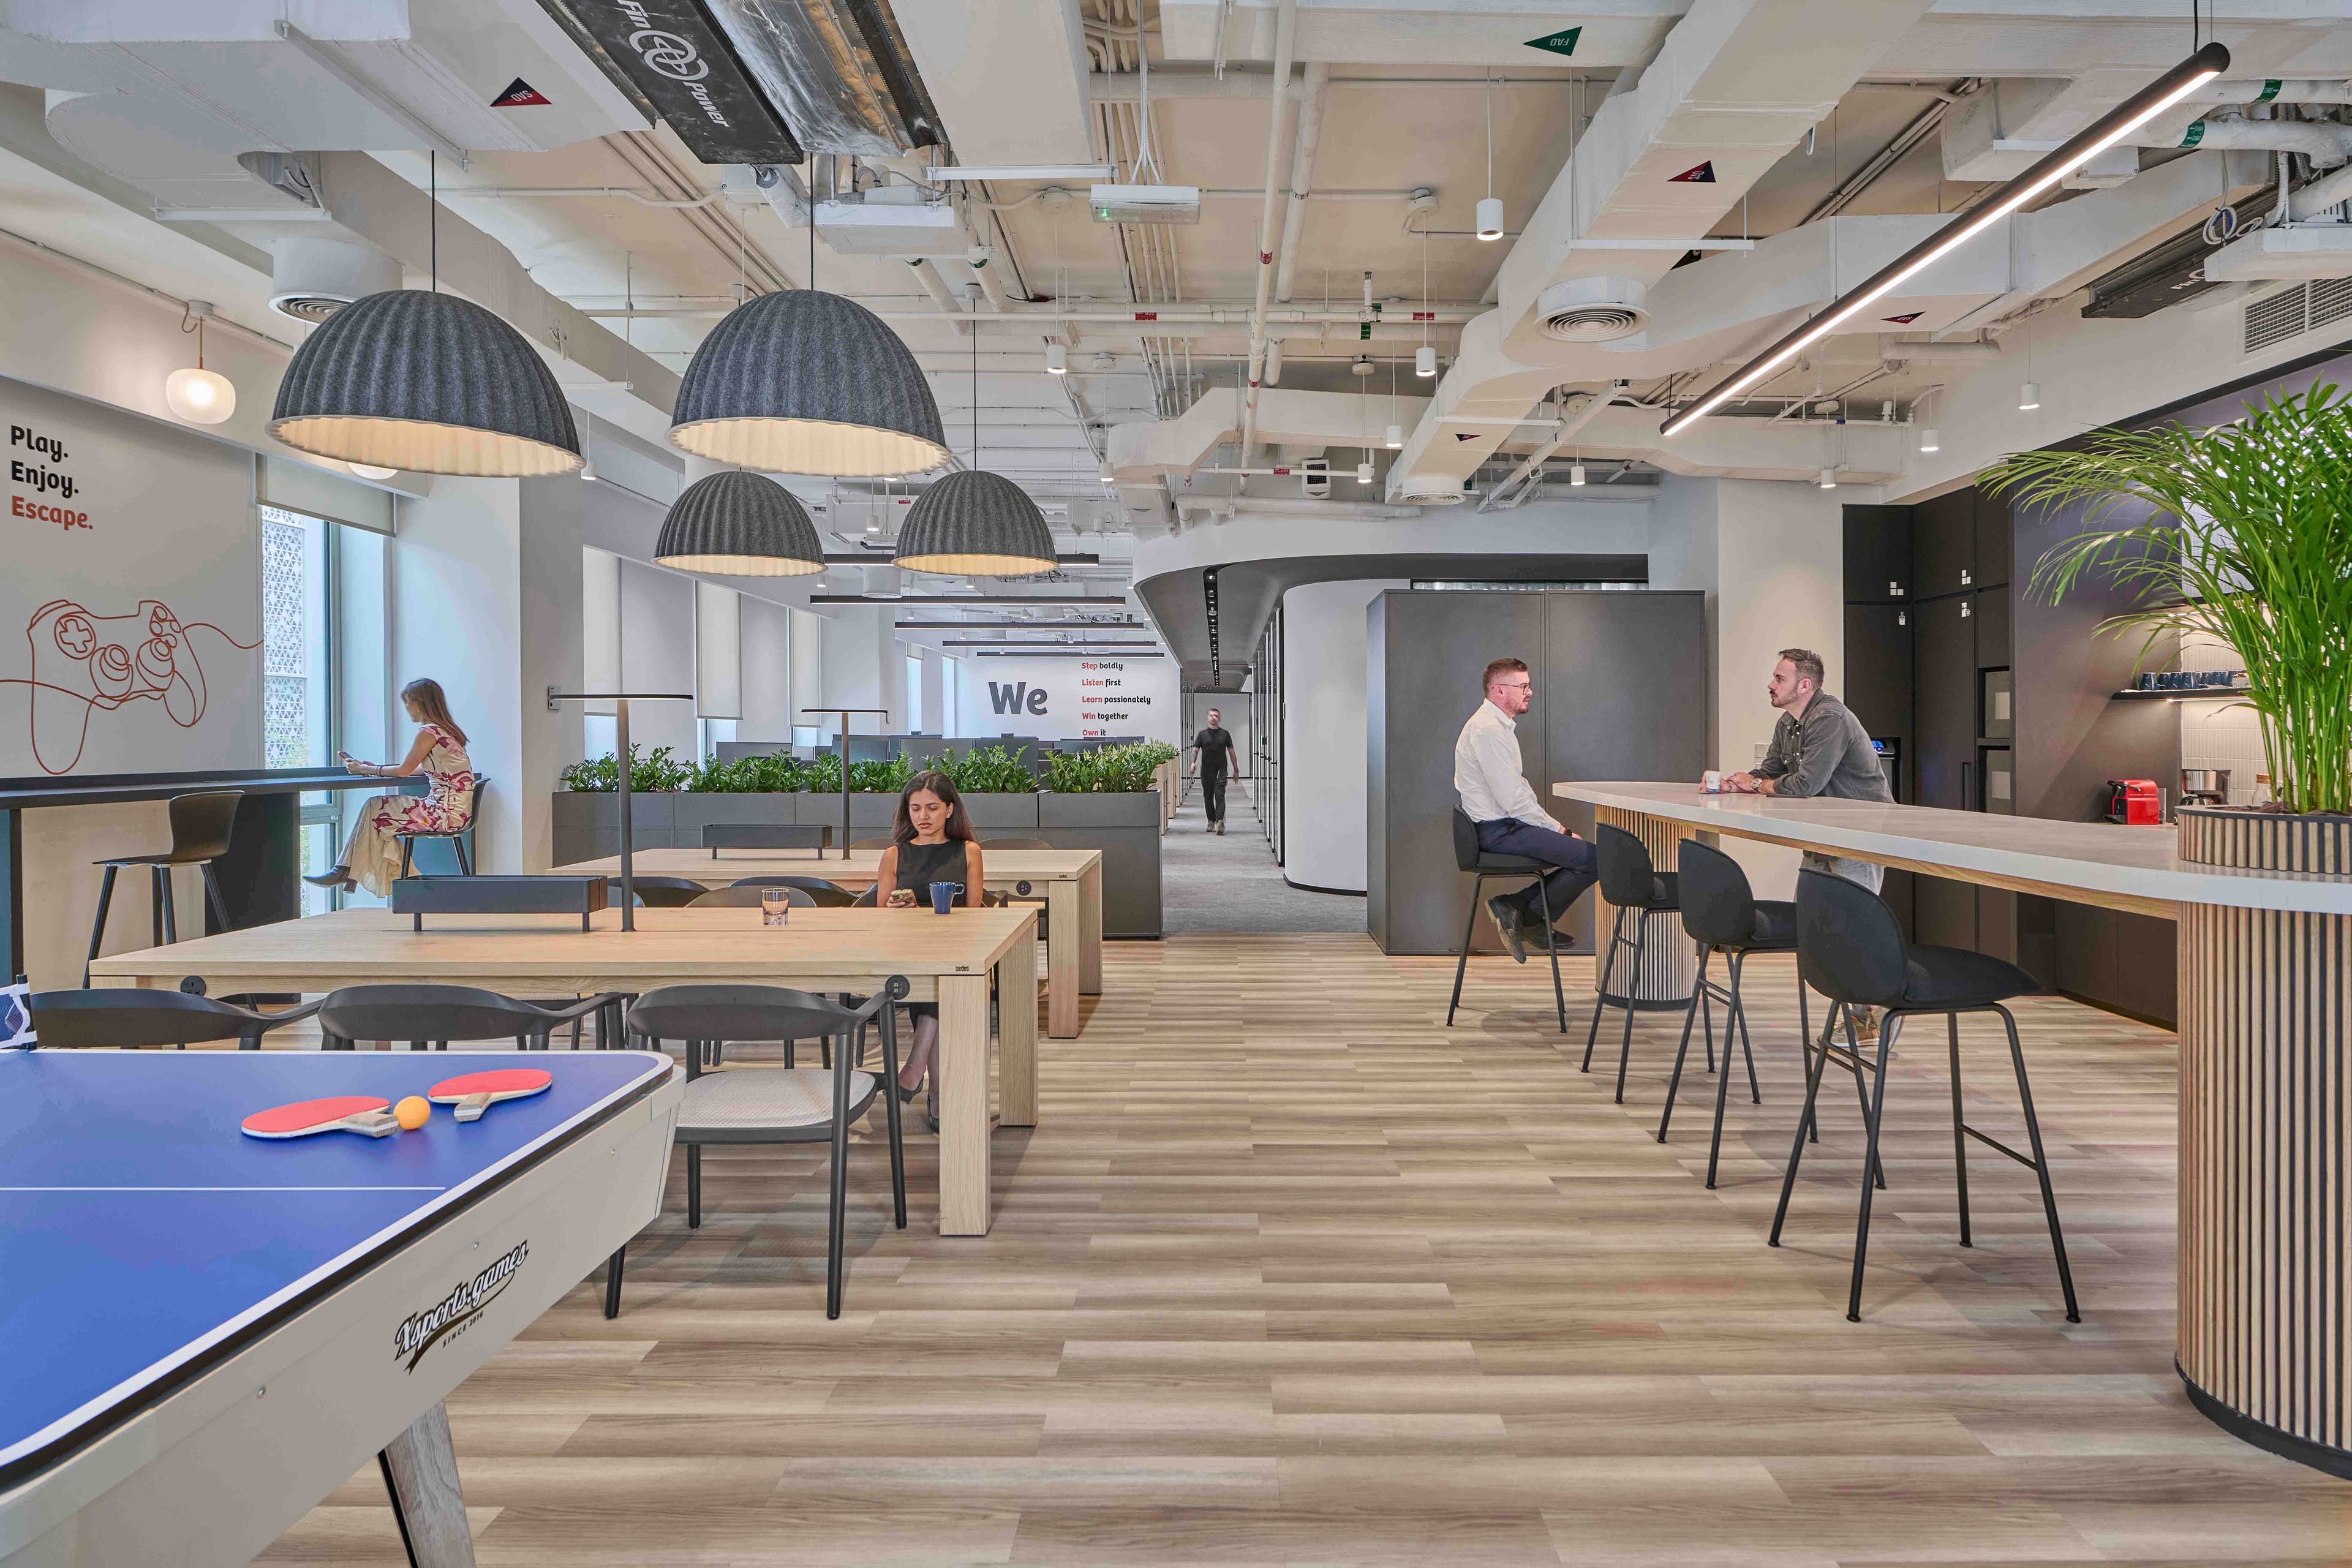
A genuinely hybrid way of working. An Activity-Based Working model introduced a strict clean desk policy, desk sharing, and team "Homezones," permanently allocated neighborhoods for departments such as Sales, HR, Finance, and Logistics, supported by 399 personal lockable lockers. Private offices were eliminated for everyone except the CEO and CFO, a clear signal of how far the workplace design pushed toward equity and shared space.
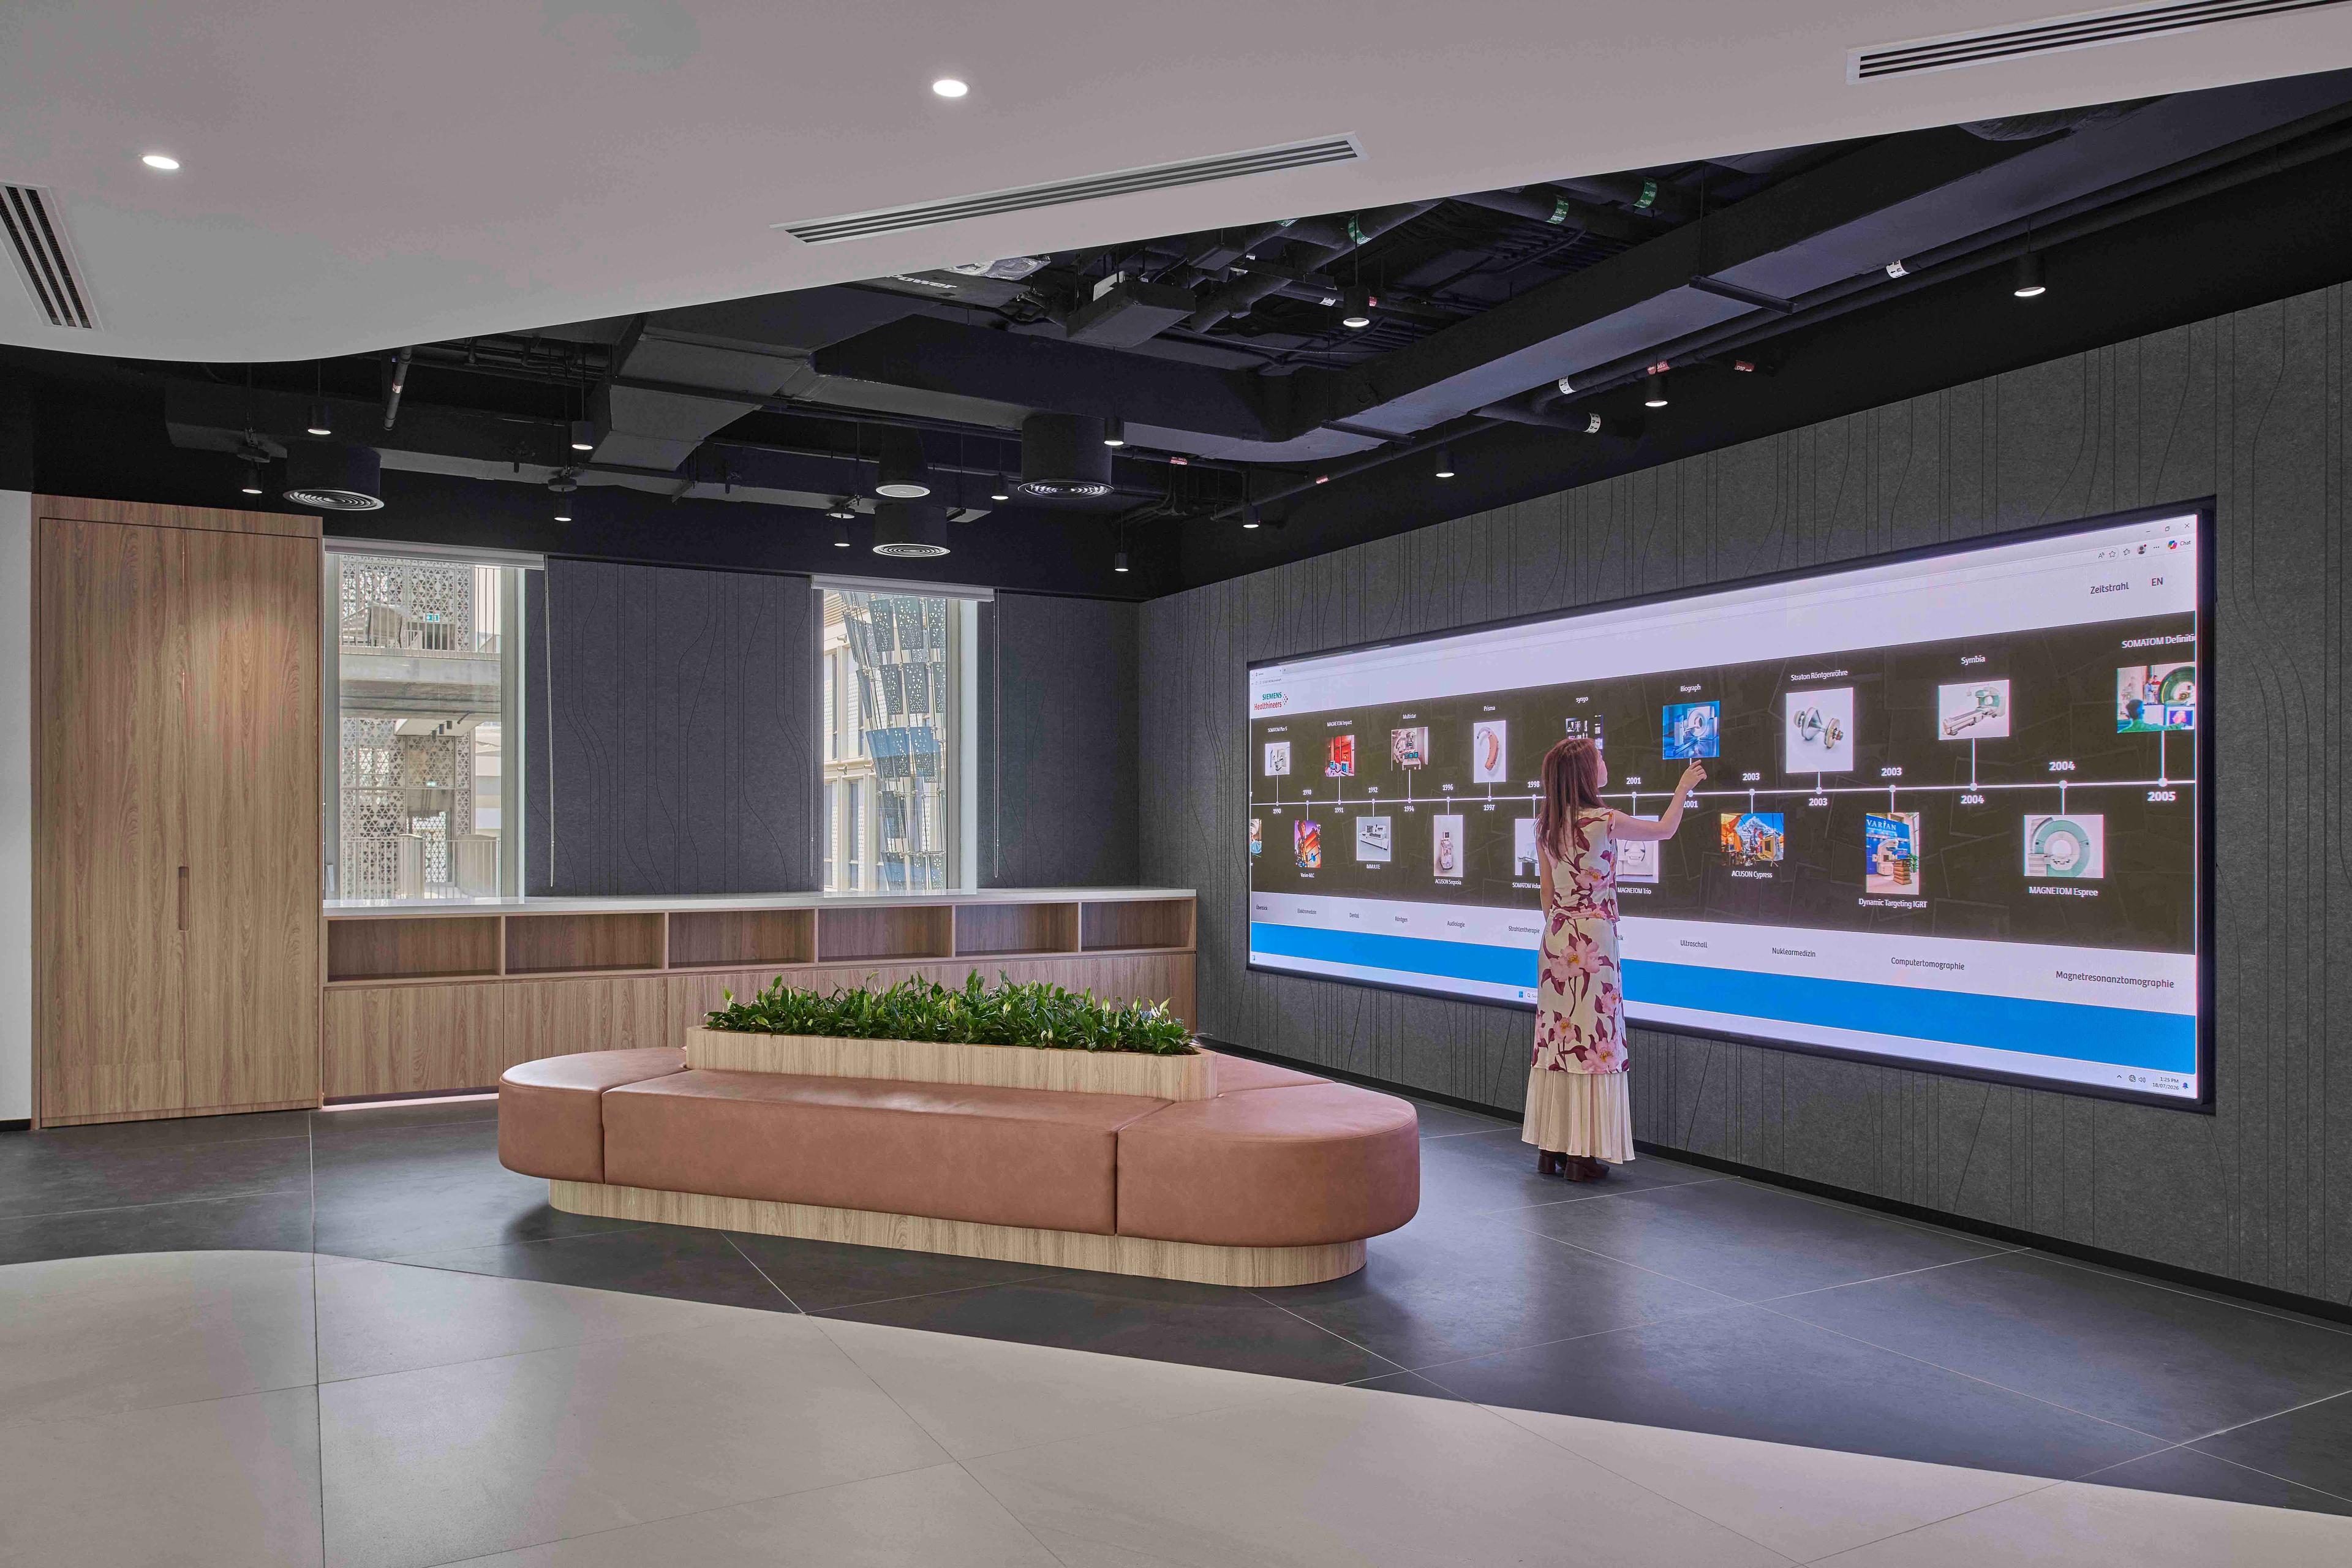
Technology built for both clients and teams. Interactive touchscreens brought the Customer Experience Center to life, while meeting rooms were equipped with height-adjustable touchscreens, movable displays, and Microsoft Teams Rooms setups complete with ceiling microphones, soundbars, and PTZ cameras. A WorkBase booking app, built on ServiceNow, let employees reserve desks and focus pods and see where colleagues were seated.
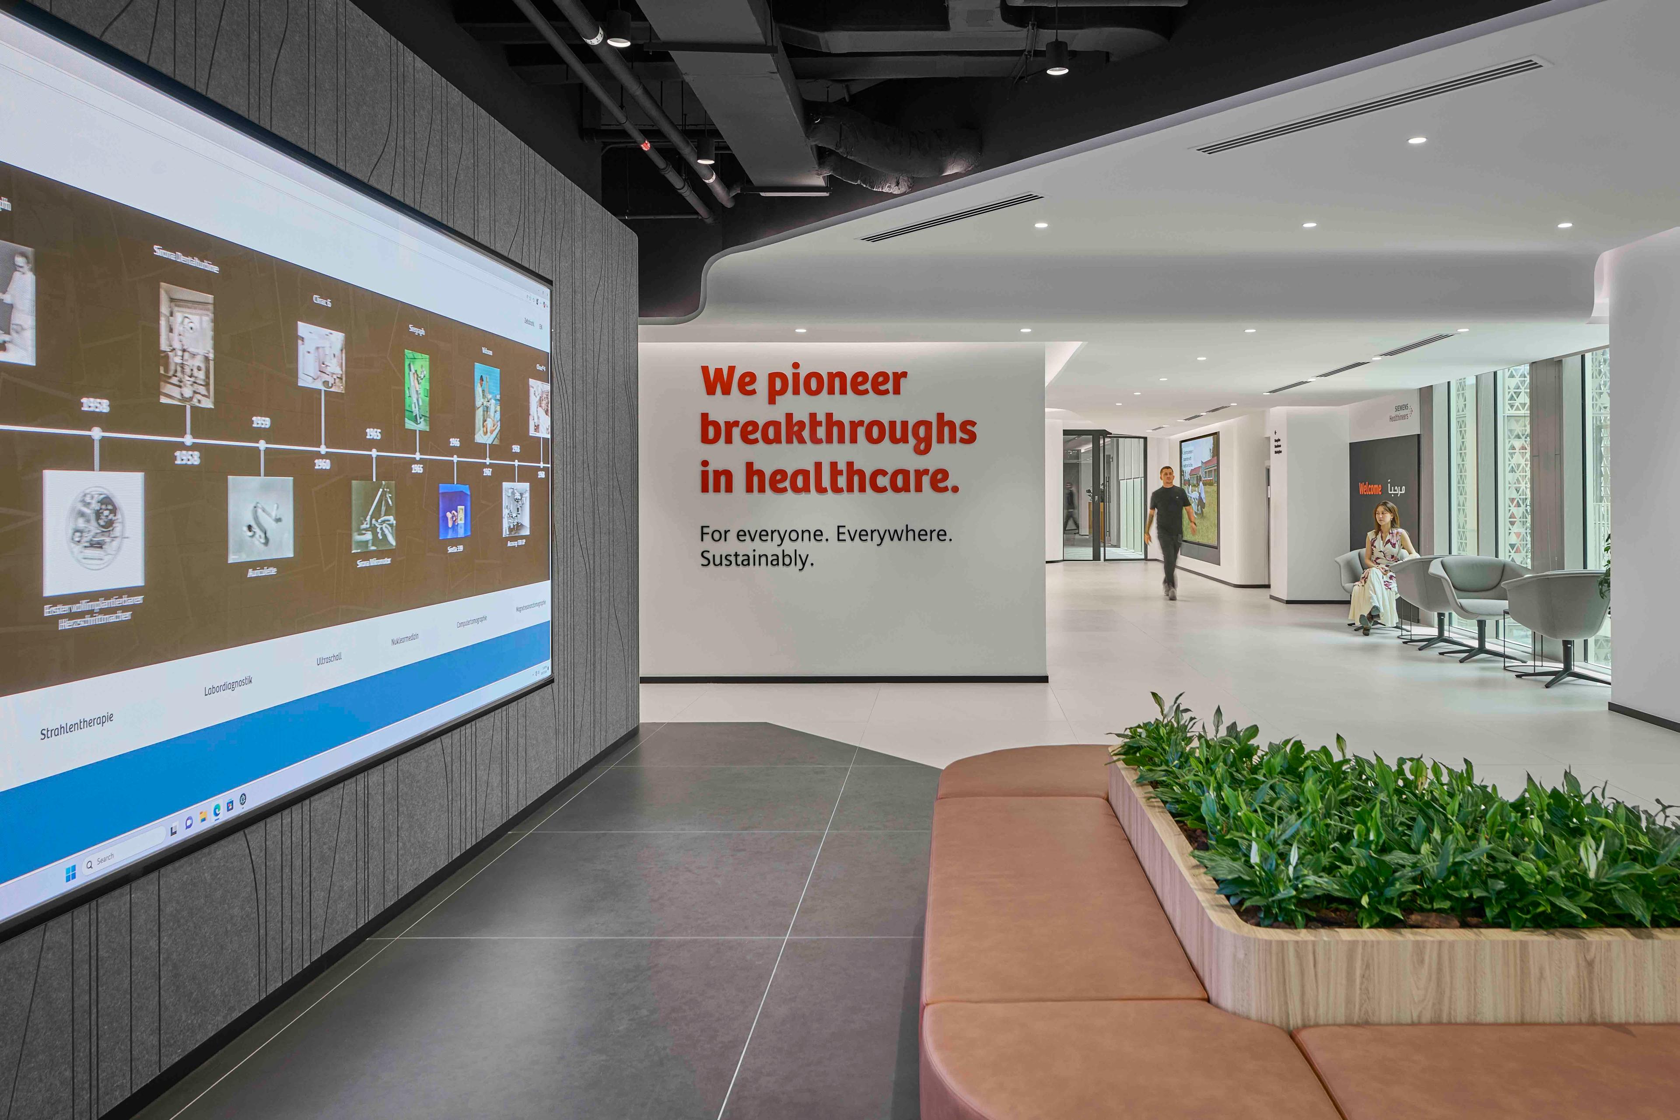
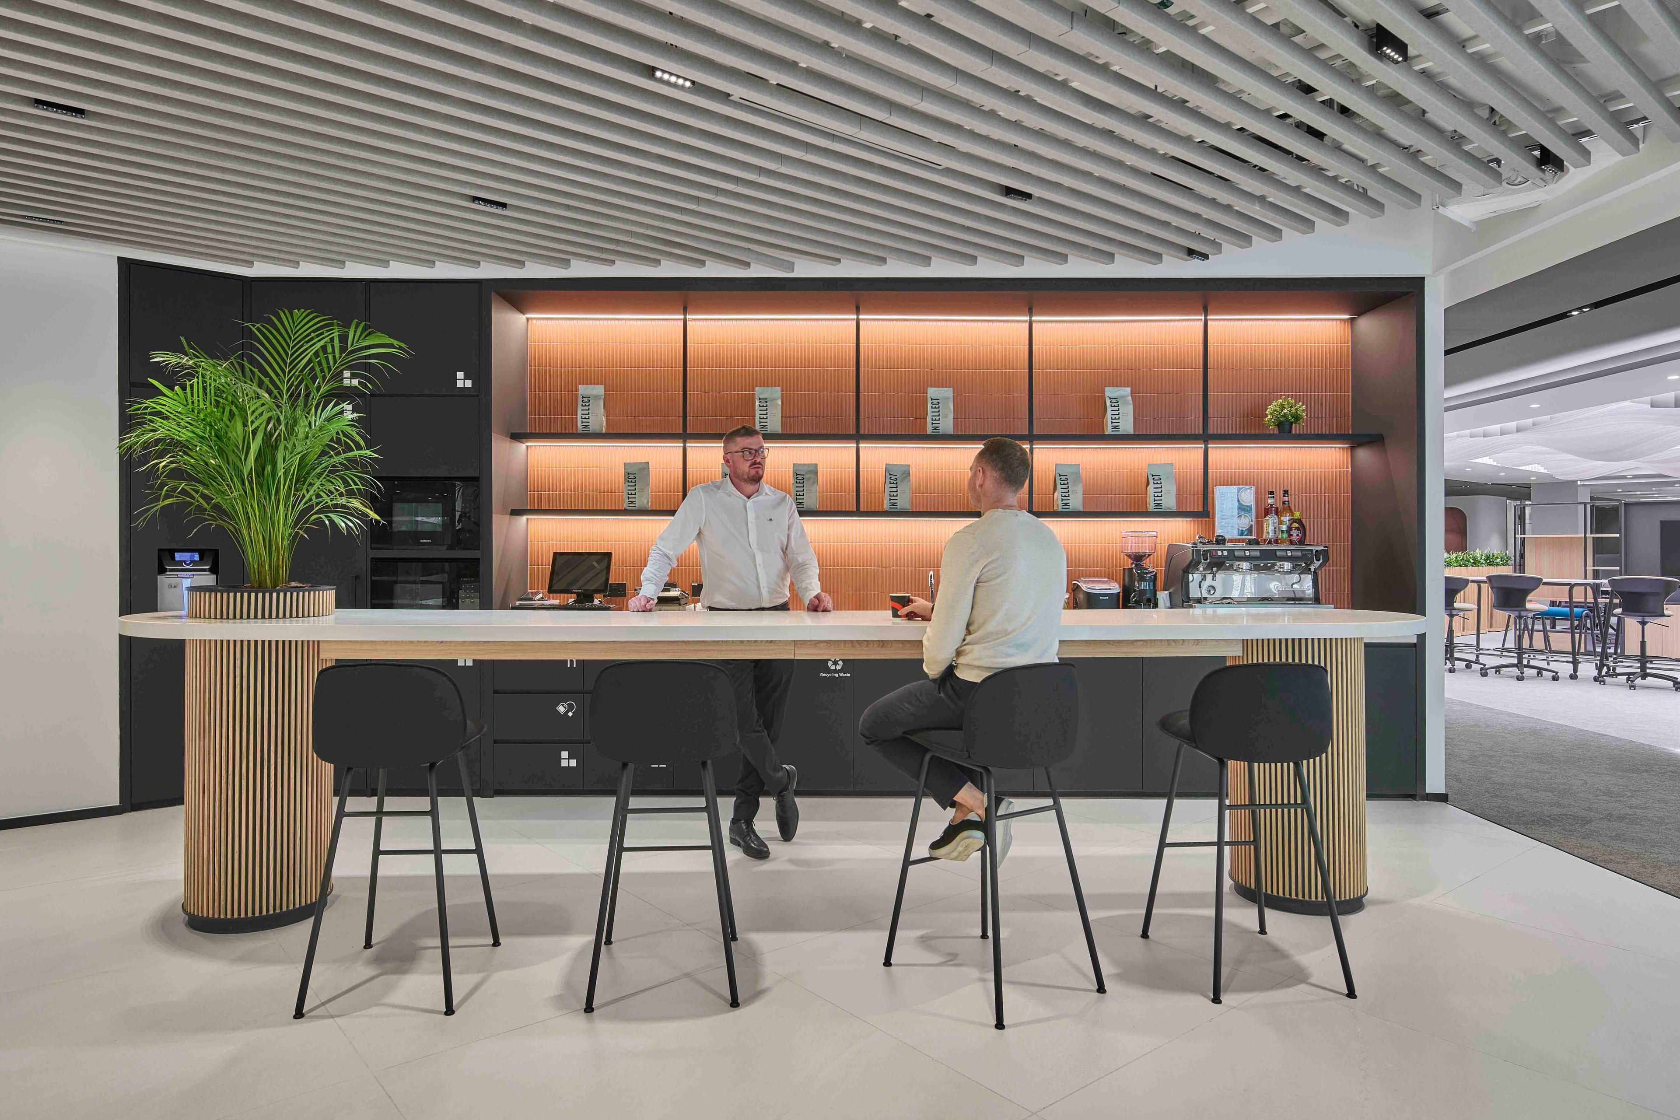
Regional identity, not corporate default. True to the priorities of Middle East workplace design, graphics and "Values Wall" posters featured UAE and Middle East landscapes rather than generic corporate imagery, while wall art and mission displays did double duty as acoustic dampening panels. Dedicated male and female prayer rooms were built as fully custom, non-negotiable spaces, complete with integrated ablution areas and floor layouts angled to face Qibla, alongside an L-shaped central Marketplace and Work Café designed to keep pantry noise well separated from quiet work zones.
Sustainability ran quietly underneath all of it. Perimeter glass walls were kept free of built structures to maximize natural daylight across workstations, low-VOC paints and sustainable carpet tiles were used throughout, and motion-sensor lighting in meeting rooms switched off automatically when spaces sat empty.
Space Matrix's office space design in Dubai consolidated every department, client space, and training area onto one continuous floor plate, solving the disconnected-operations problem at its root befo...read more
The Result
The finished Dubai workplace design resolved Siemens Healthineers' most persistent spatial friction in a single move: one continuous floor plate, front-to-back zoning that gives client-facing spaces room to breathe, and enclosed focus areas that finally gave employees back the acoustic privacy the old office never had. The Customer Experience Center and Equipment Training Rooms now sit exactly where visiting clients need them, no longer a separate floor away from the teams presenting to them.
The workplace design also succeeded in a harder balancing act: honoring Siemens Healthineers' global Healthineers Way of Working, first established through Space Matrix's Bangkok project, while building something distinctly regional through its prayer rooms, cultural graphics, and desert-inspired design language. For a global brand extending the same design partner across geographies, that consistency paired with locally attuned Middle East office space design is the clearest evidence the relationship is working exactly as intended.
The finished Dubai workplace design resolved Siemens Healthineers' most persistent spatial friction in a single move: one continuous floor plate, front-to-back zoning that gives client-facing spaces r...read more
Speak to our expert.