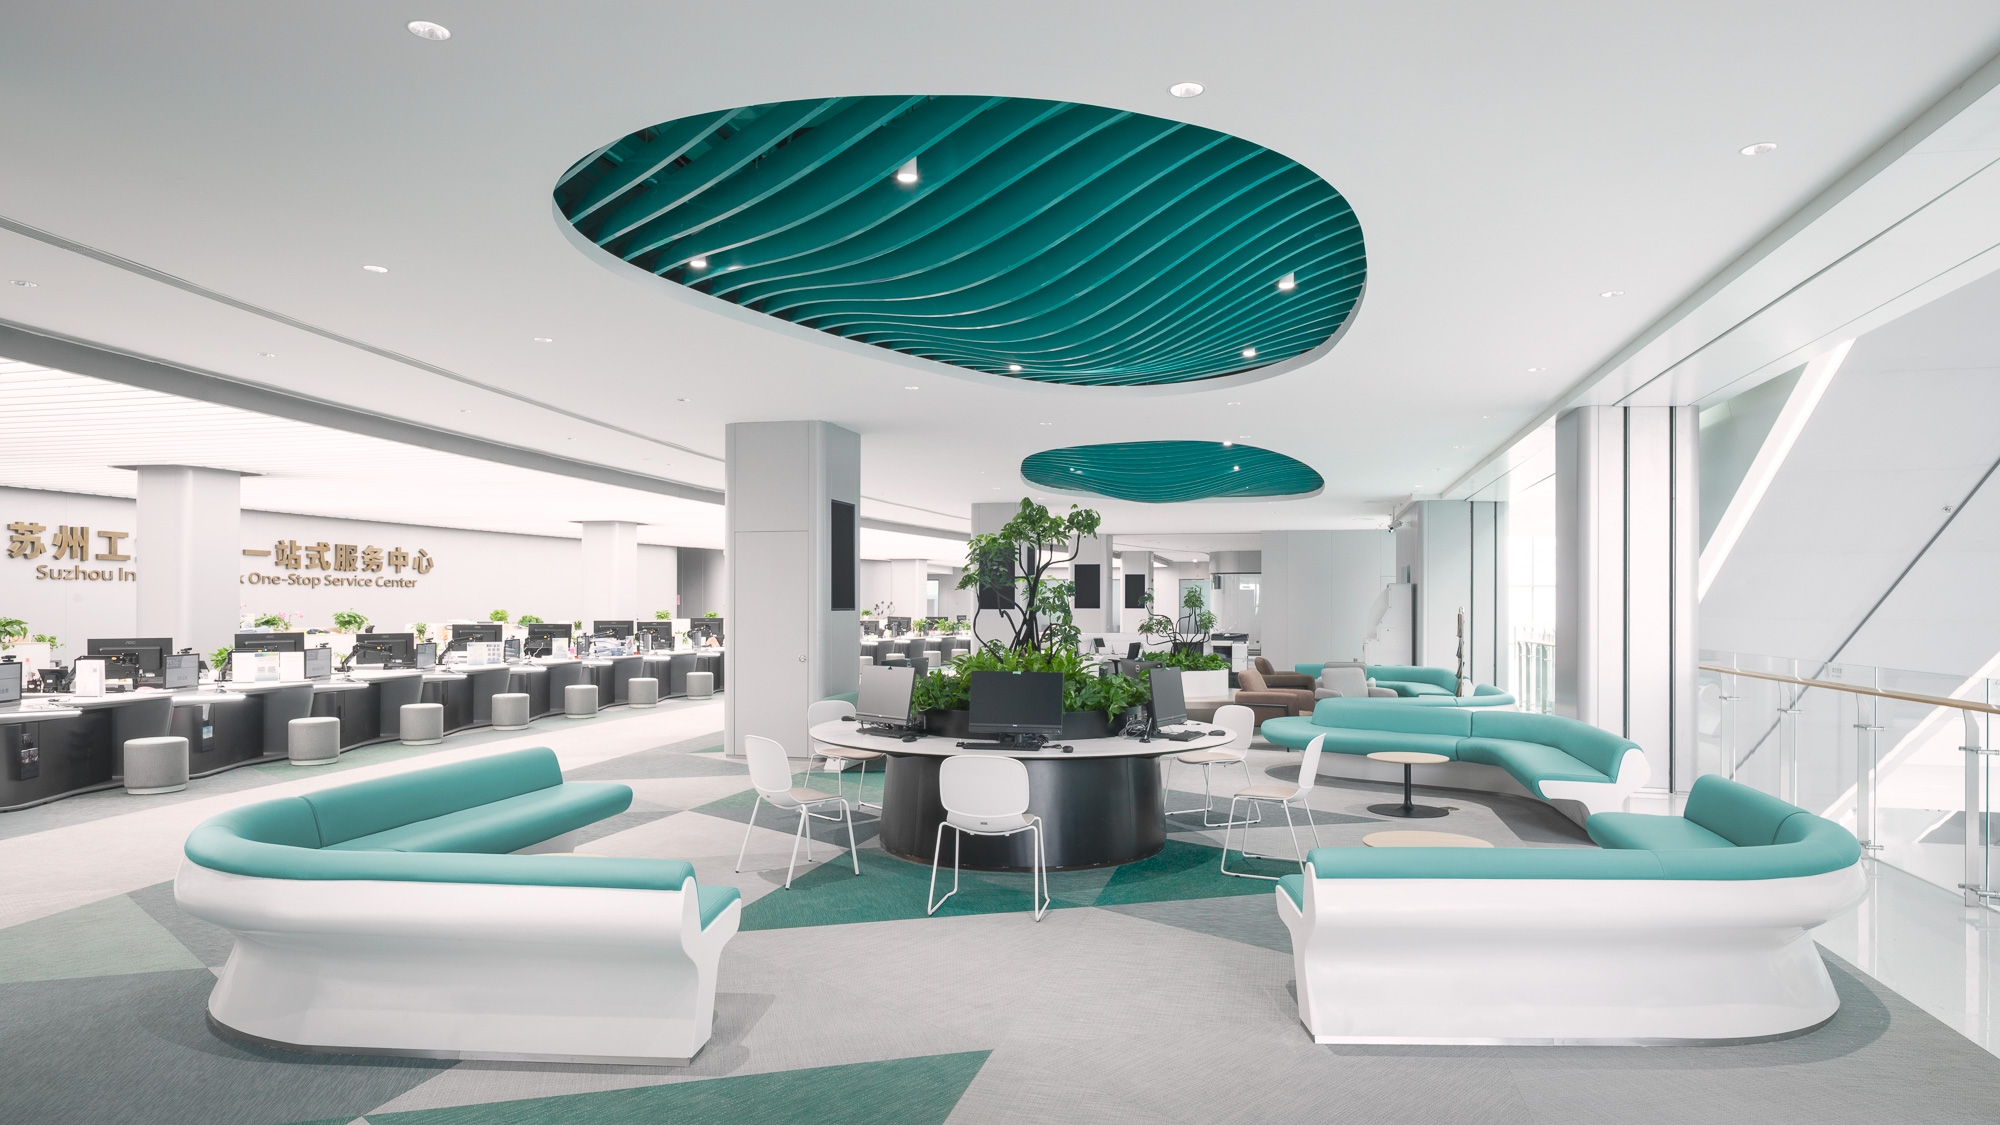
Designing Depth and Identity for Suzhou Industrial Park’s Civic Center
SIP (Suzhou Industrial Park), China
Design & Build
549,401 SF
reflecting the stature of one of China’s most prominent economic and innovation districts
The Challenge
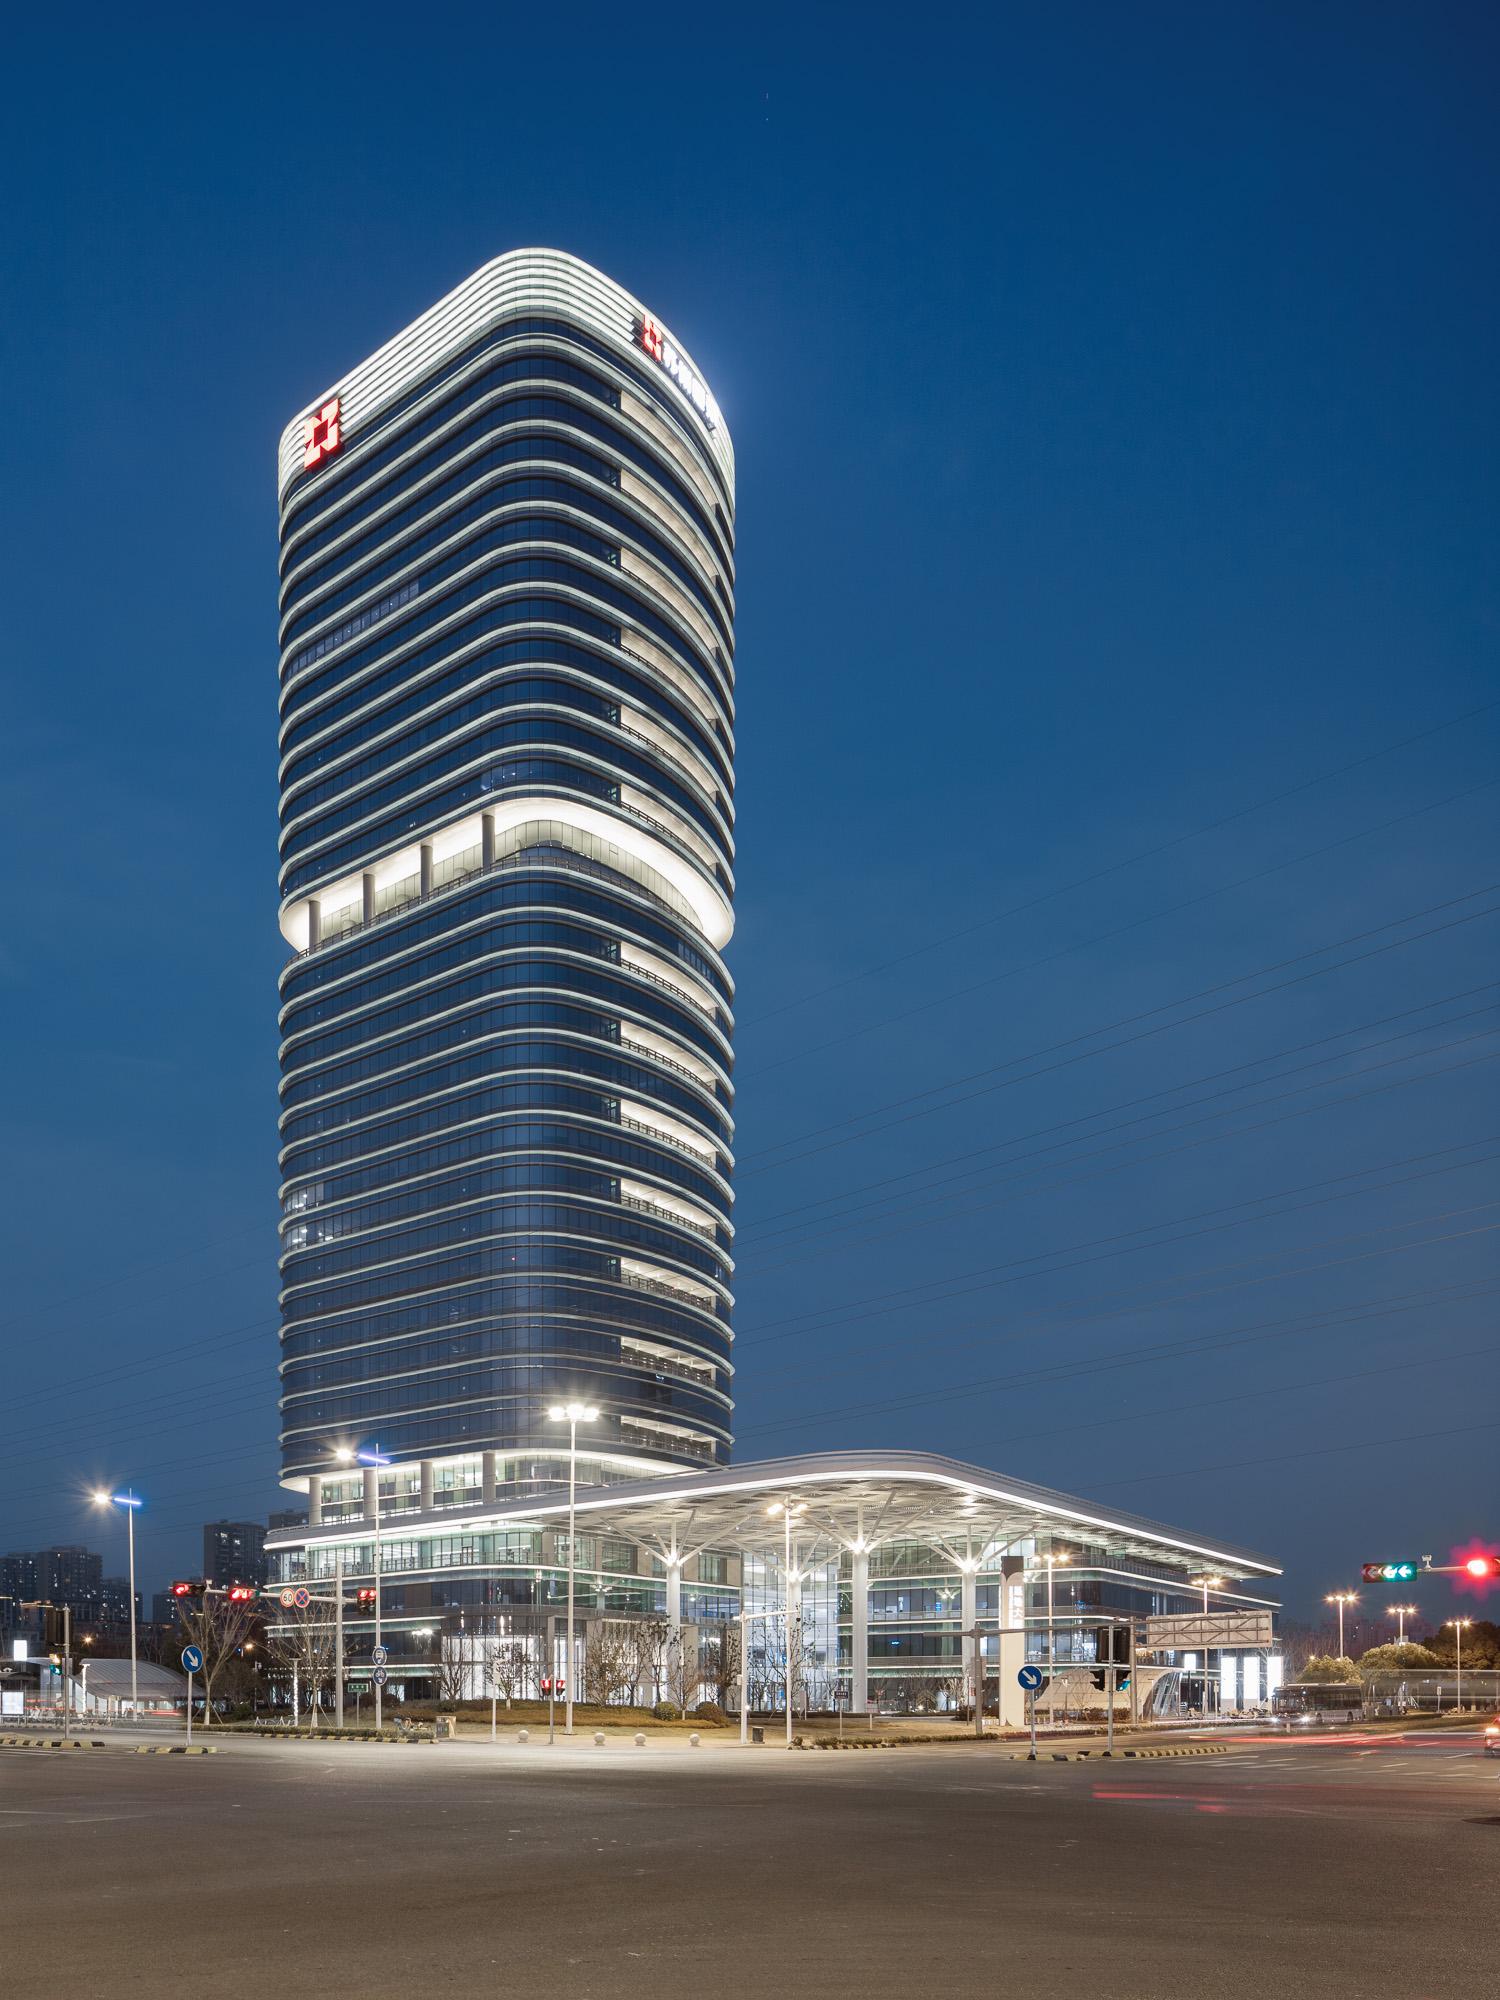
Large civic spaces often face a paradox. Their scale creates grandeur, but it can also result in interiors that feel repetitive, disconnected, or visually flat. For the Suzhou Industrial Park (SIP) civic center, the ambition was far greater than simply delivering a functional public building. The space needed to express quality, depth, and architectural sophistication, reflecting the stature of one of China’s most prominent economic and innovation districts.
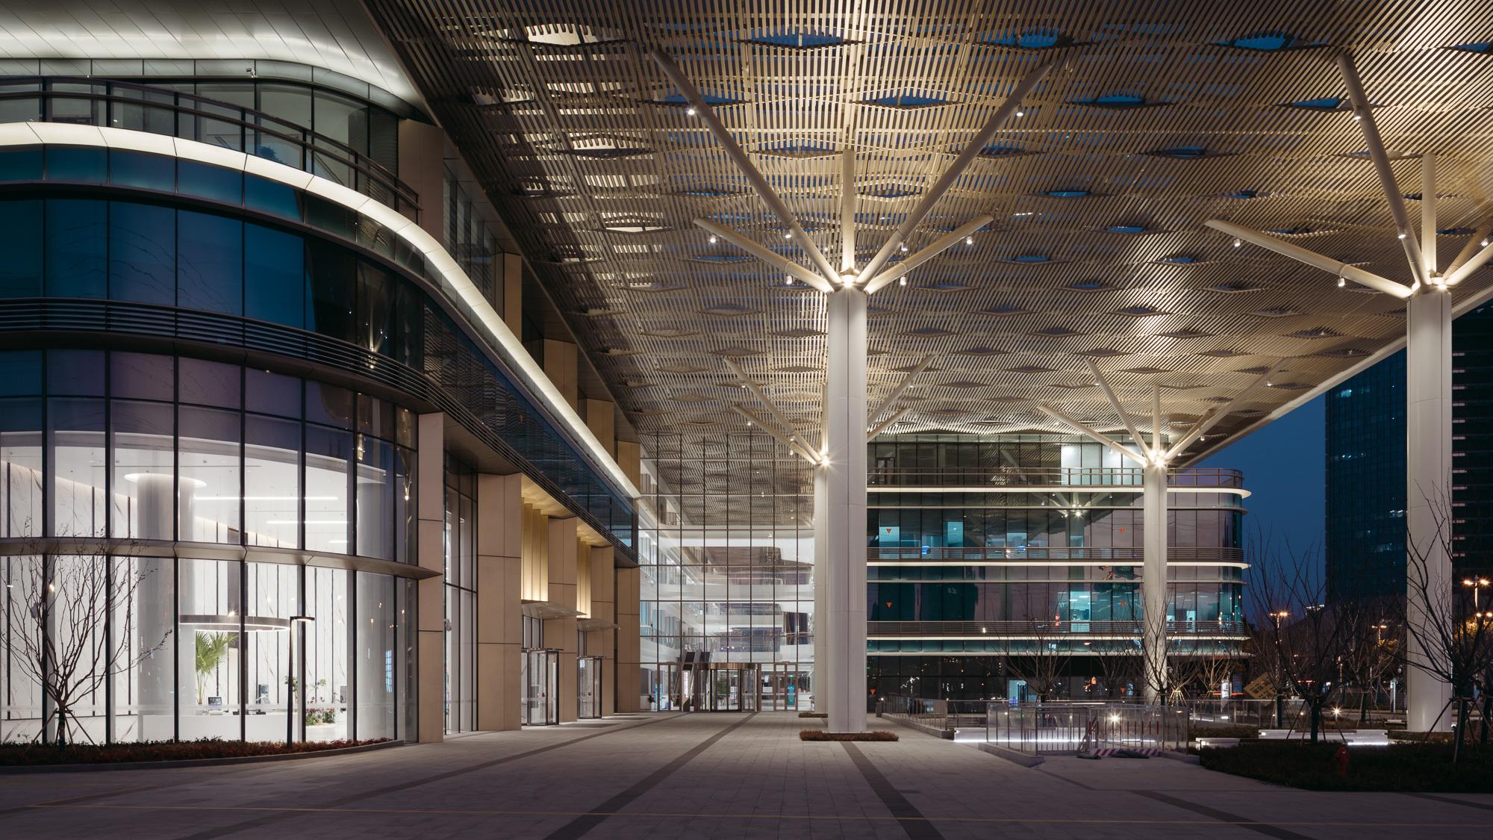
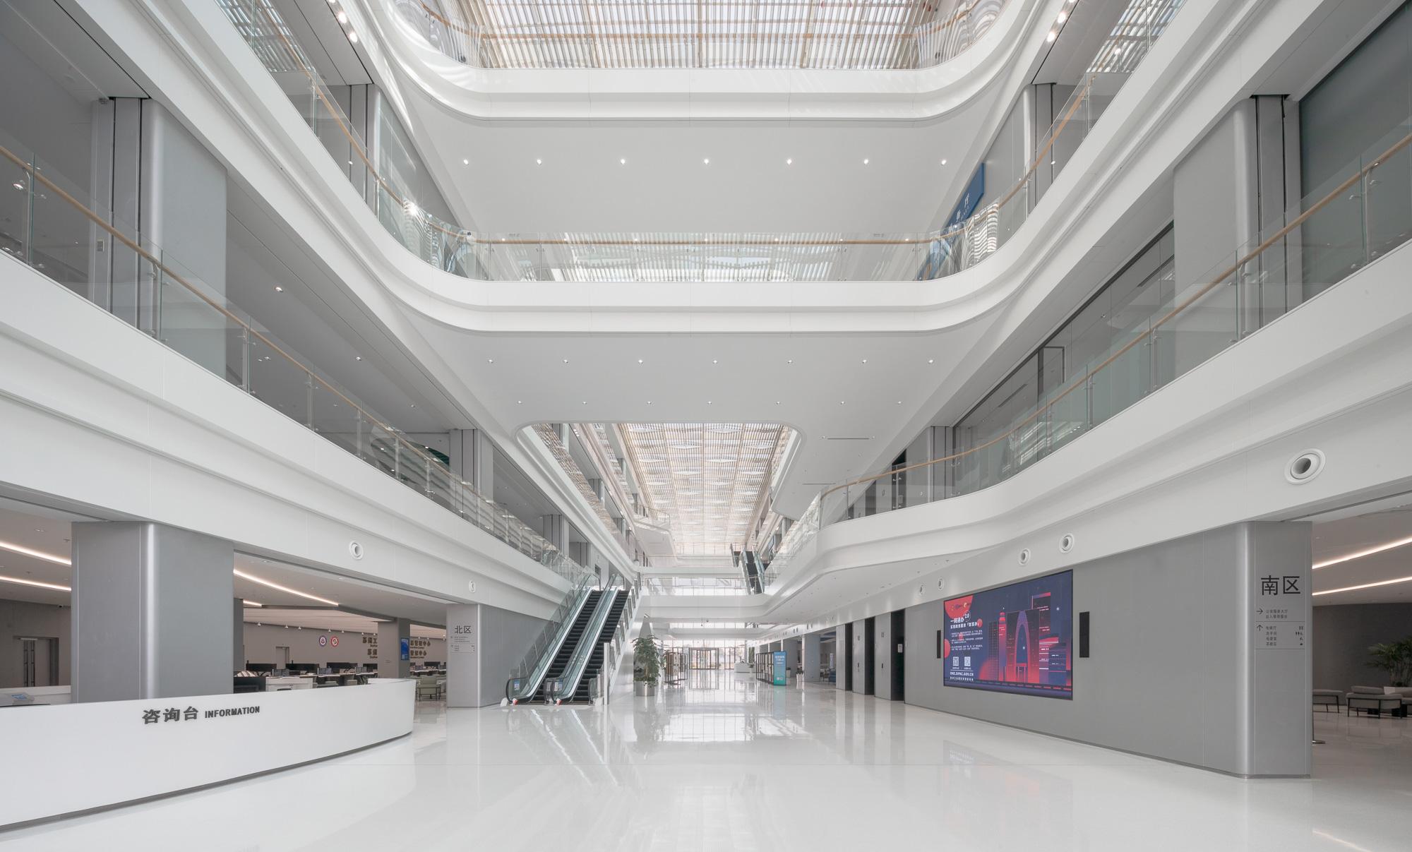
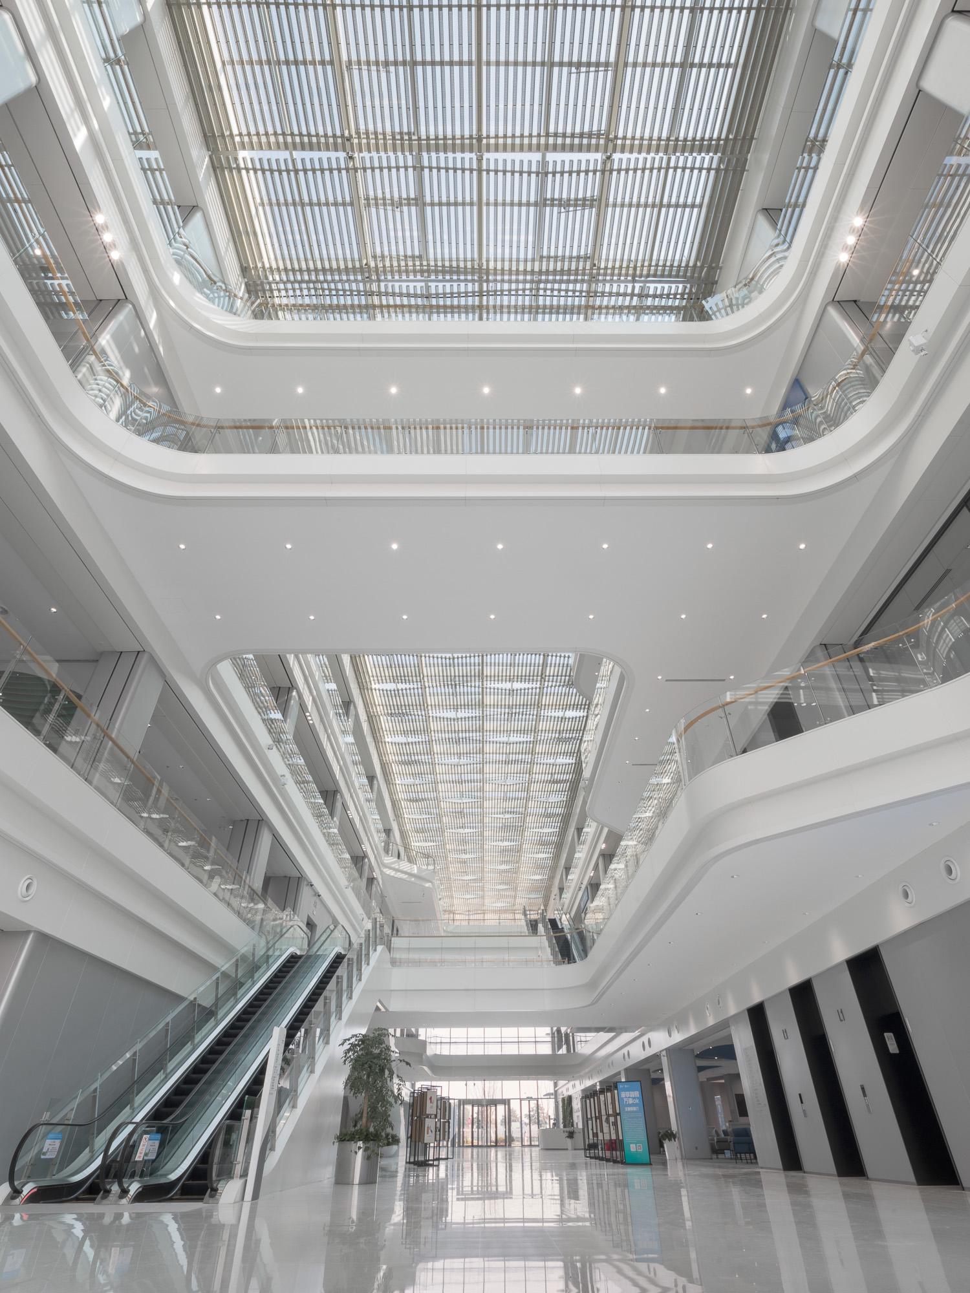
But the project began with a fundamental challenge. The interior environment had to work within an existing architectural structure dominated by a large atrium and expansive public areas. These volumes had the potential to feel overwhelming or visually monotonous if not carefully designed. At the same time, the civic center needed to support multiple functional uses within shared spatial zones, accommodating a large number of visitors while maintaining clear circulation and an intuitive user experience.
The key question guiding the project became: How can a vast civic environment be transformed into a space that feels layered, engaging, and purposeful without disrupting the integrity of the original architecture?
Large civic spaces often face a paradox. Their scale creates grandeur, but it can also result in interiors that feel repetitive, disconnected, or visually flat. For the Suzhou Industrial Park (SIP) ...read more
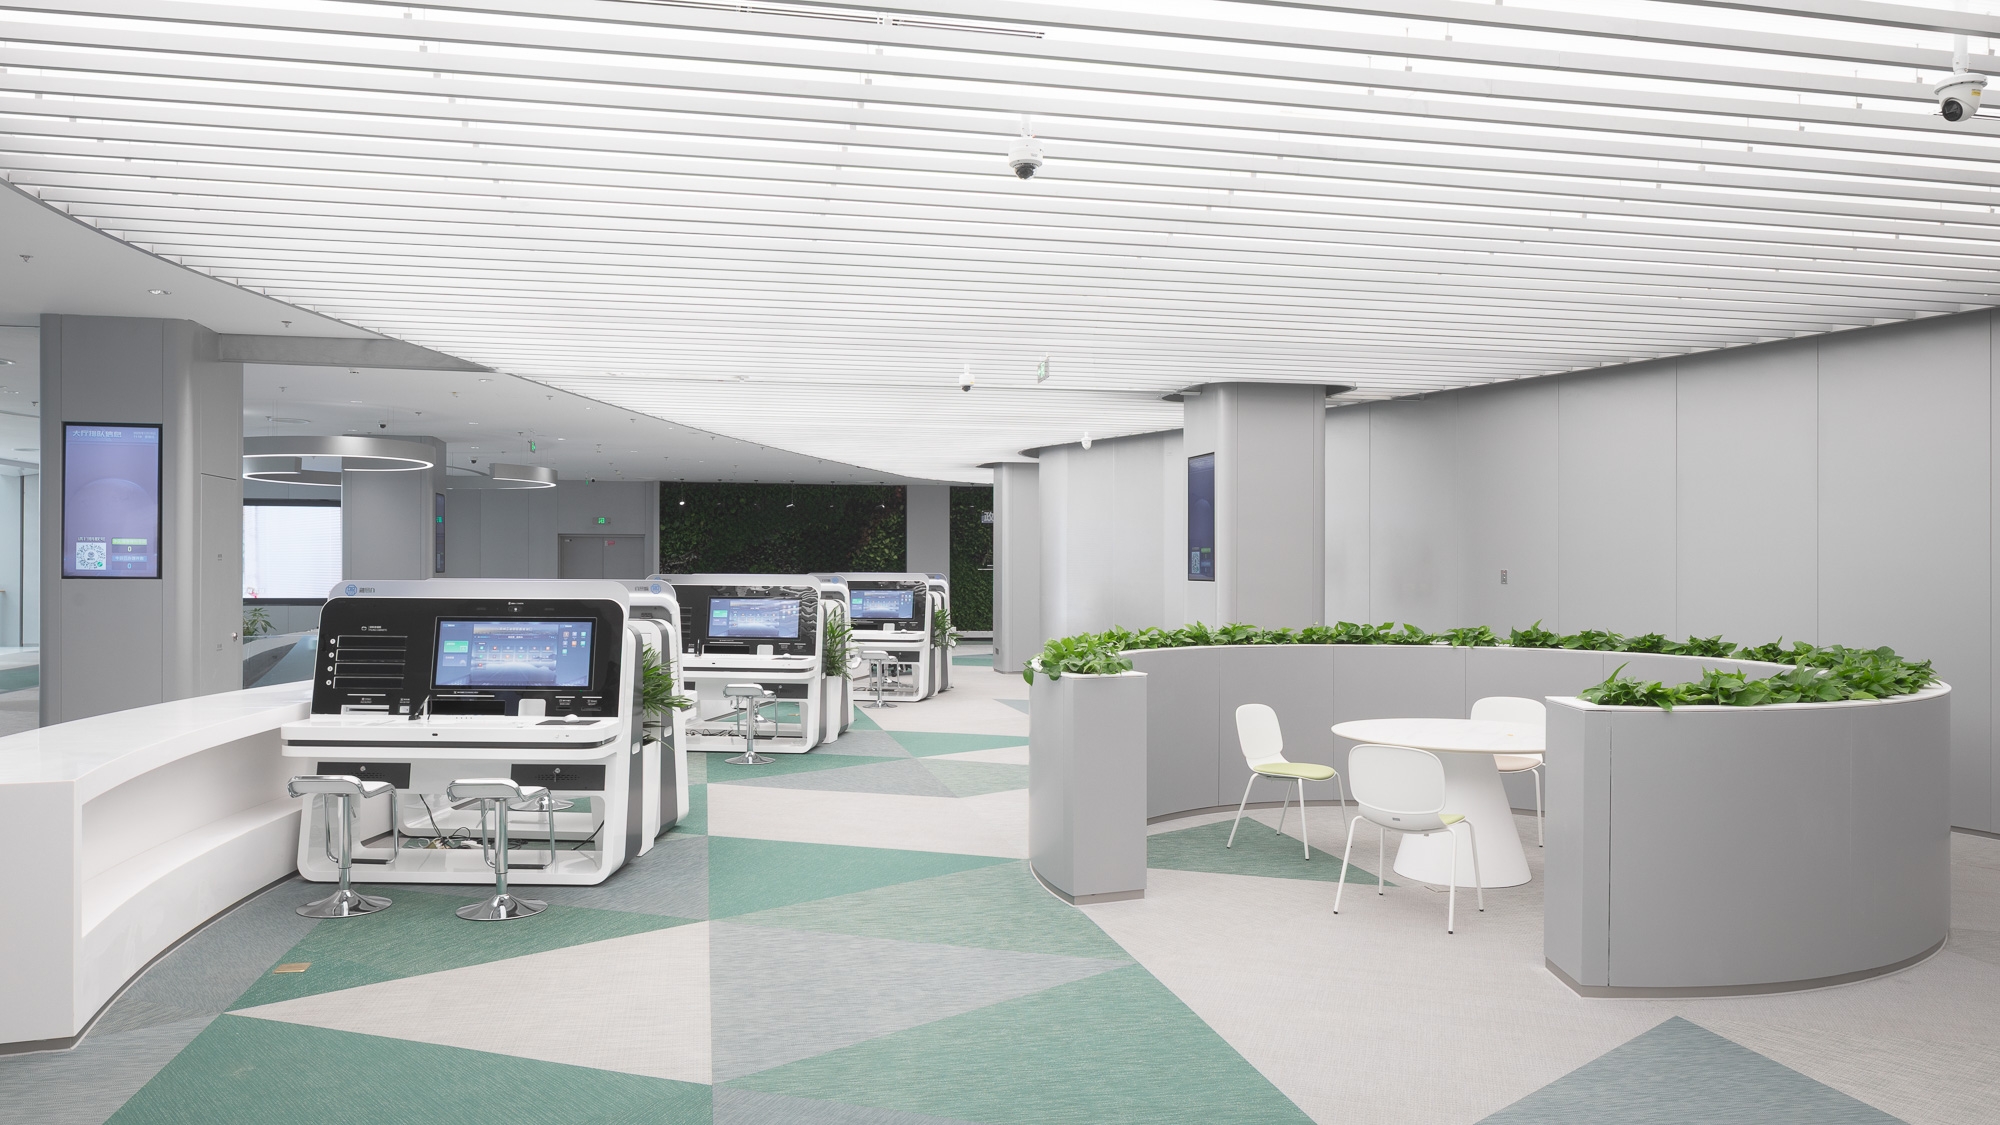
create depth and character across the civic center’s expansive interiors
The Solution
The design strategy focused on introducing contrast, material richness, and spatial rhythm to create depth and character across the civic center’s expansive interiors.
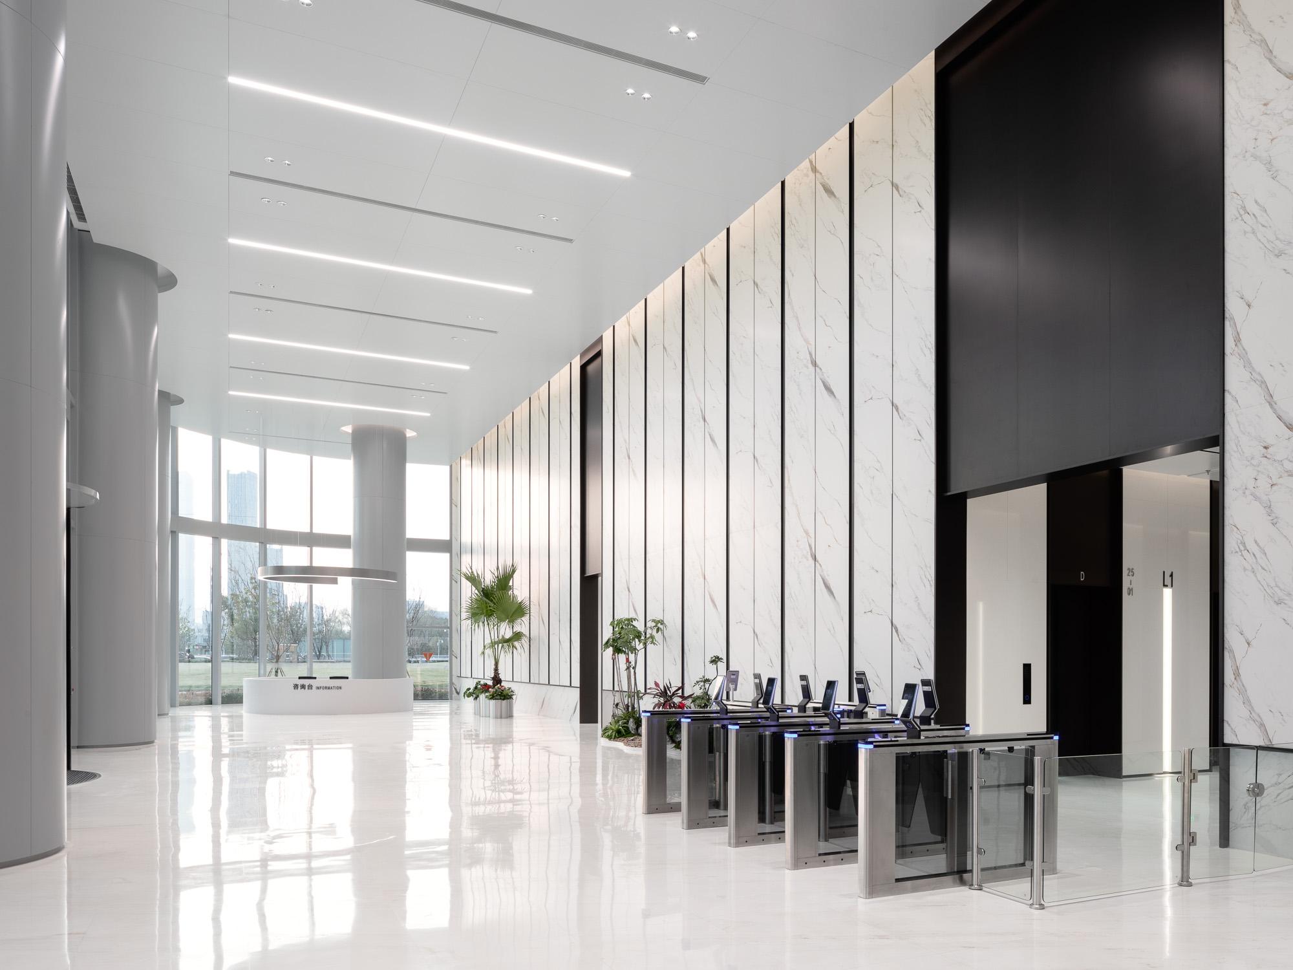
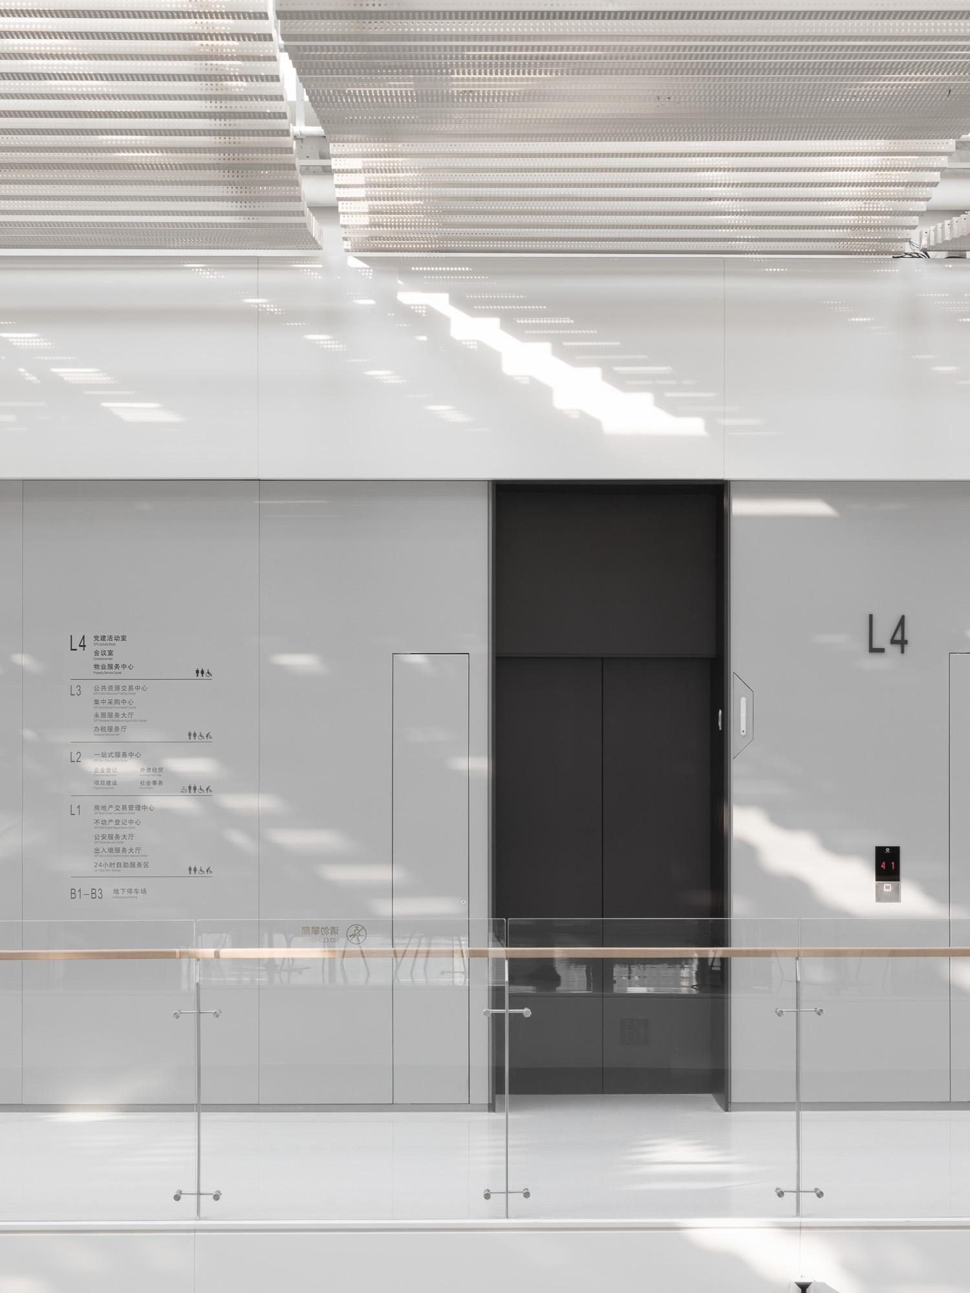
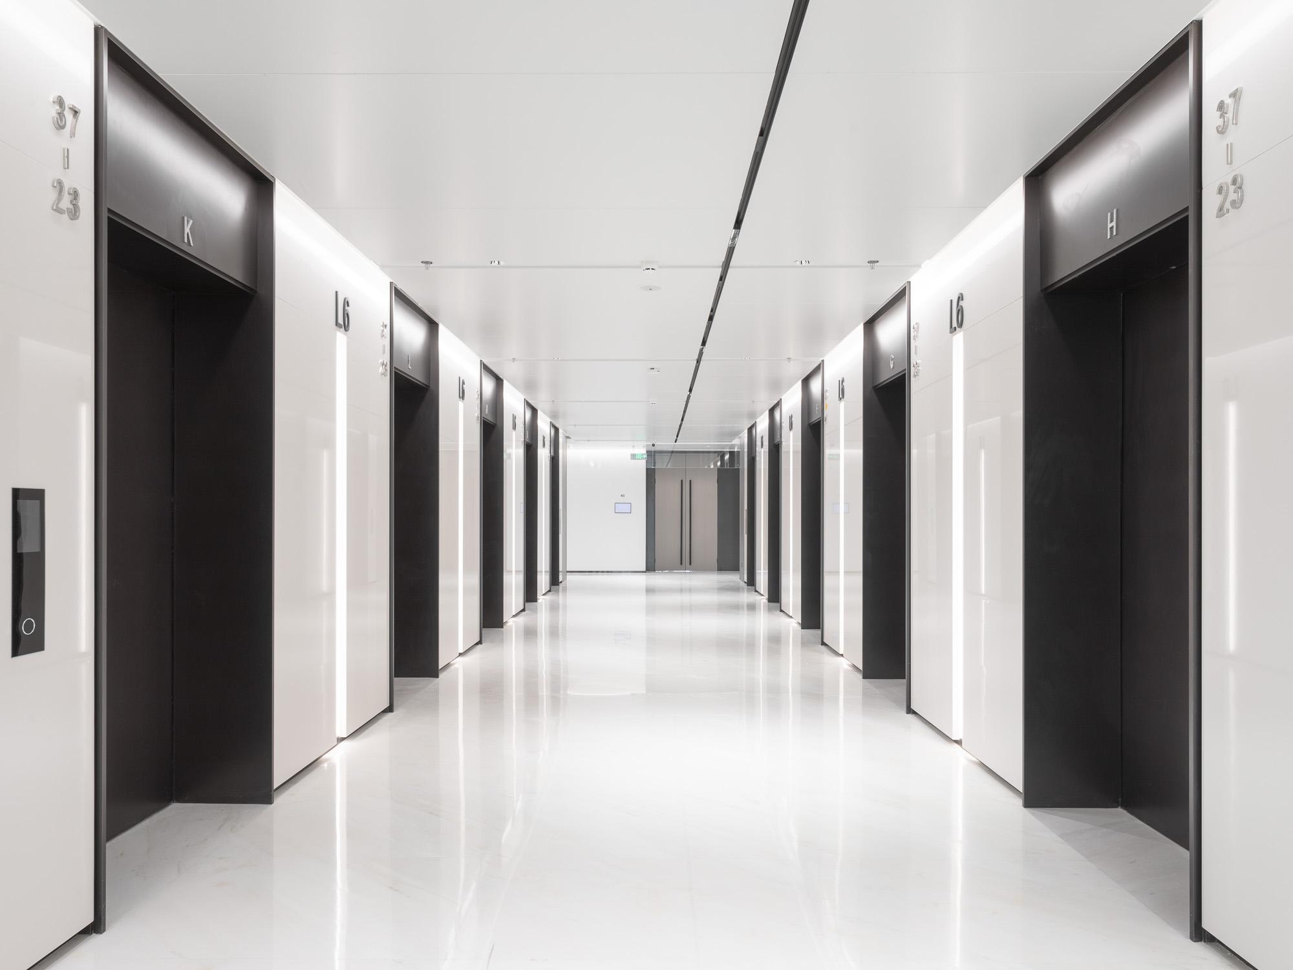
At the heart of the concept was the interplay between black and white tones, used as a foundational design language to structure the visual identity of the space. Rather than applying color as decoration, these contrasting palettes were used to frame architectural volumes, define movement pathways, and highlight material transitions, creating a dynamic spatial experience.
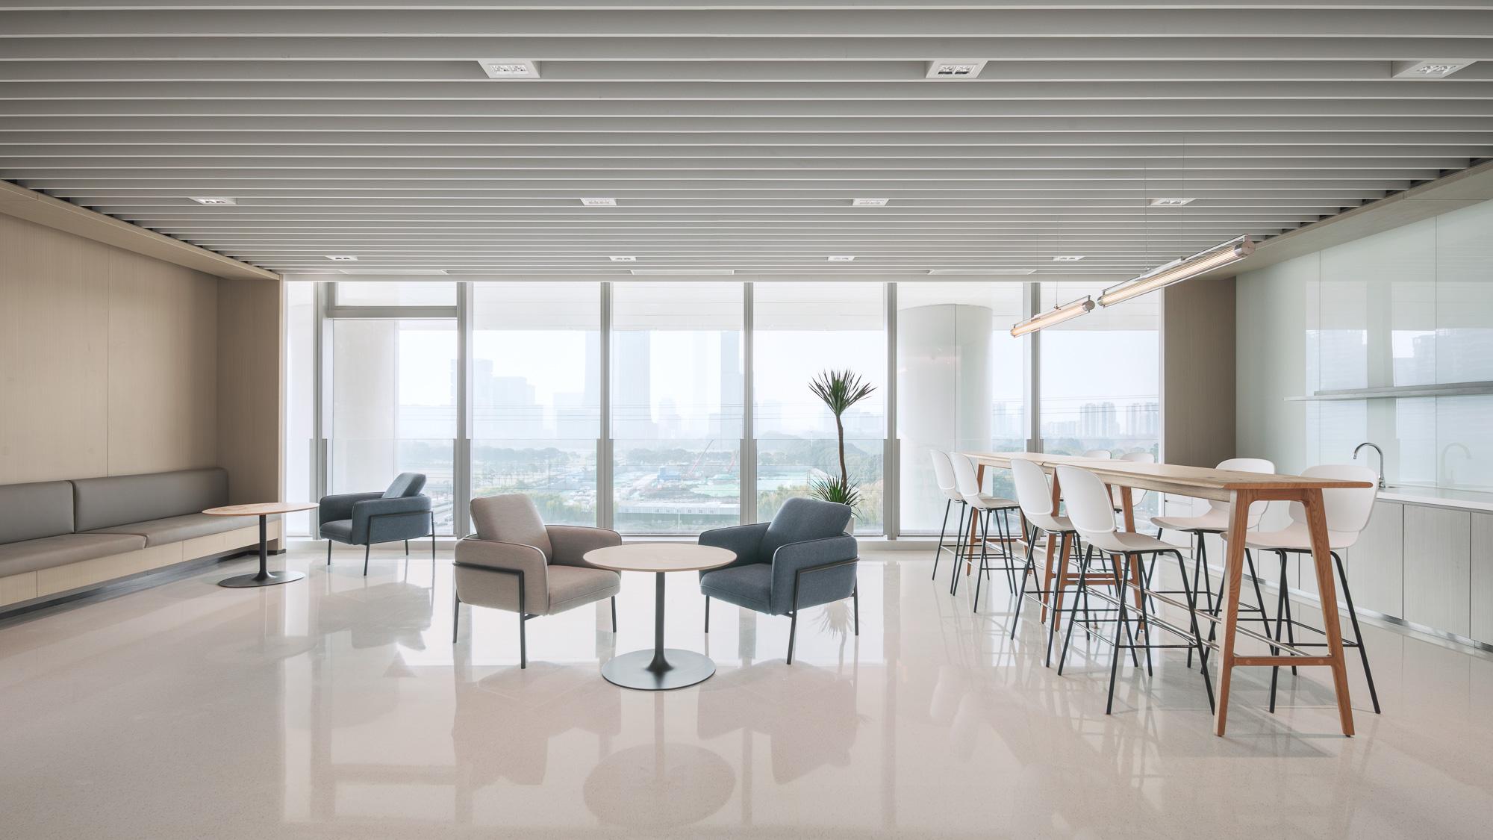
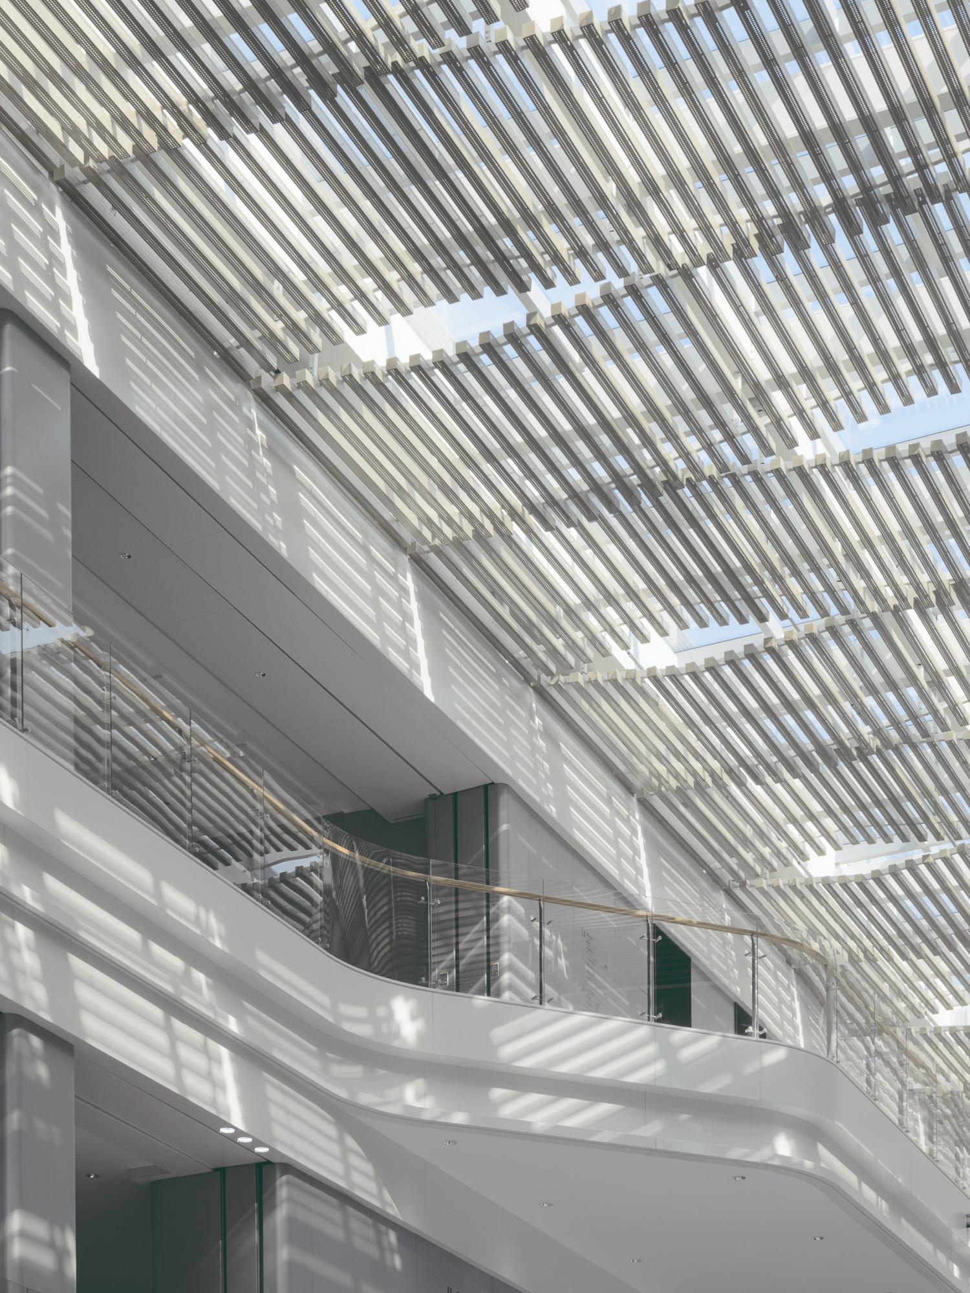
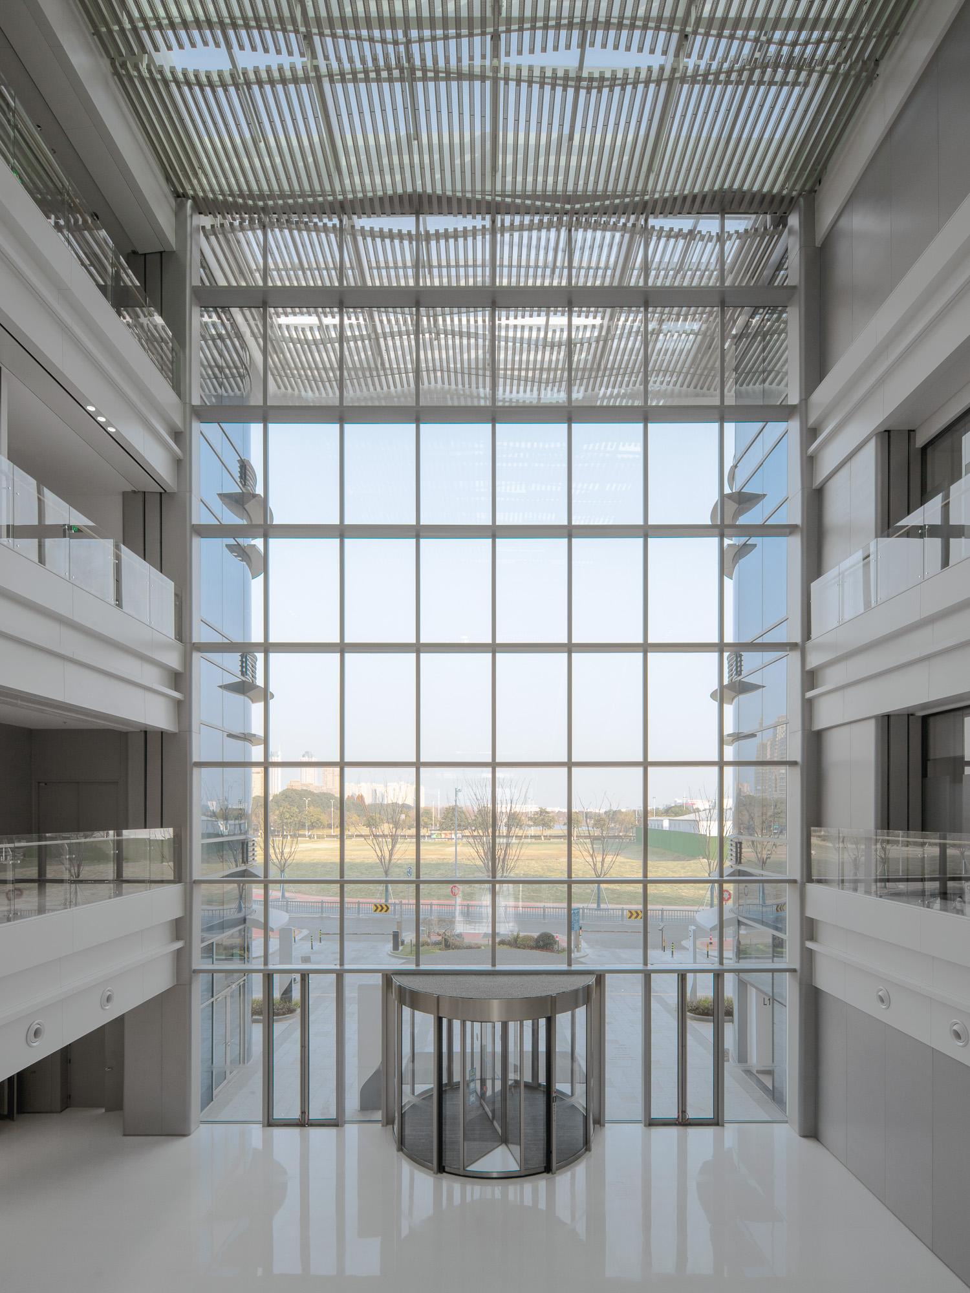
Natural light played a pivotal role in enhancing this concept. By strategically allowing daylight to interact with surfaces and materials, the design amplified the sense of openness within the atrium while bringing warmth and clarity to the interior environment.
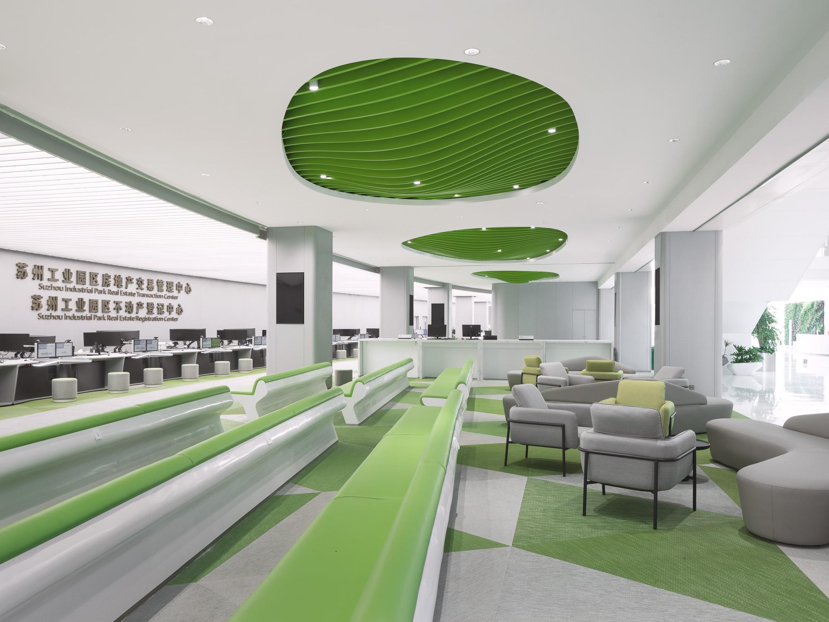
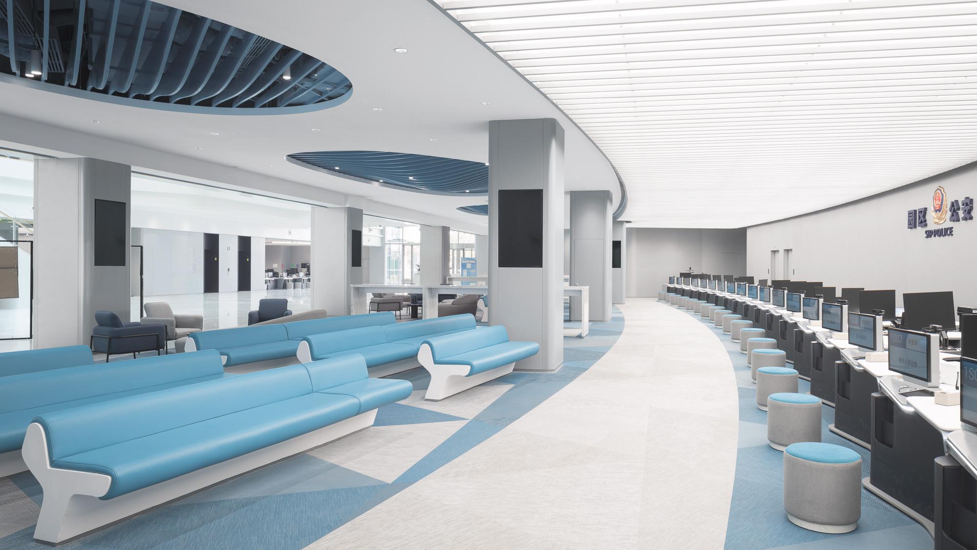
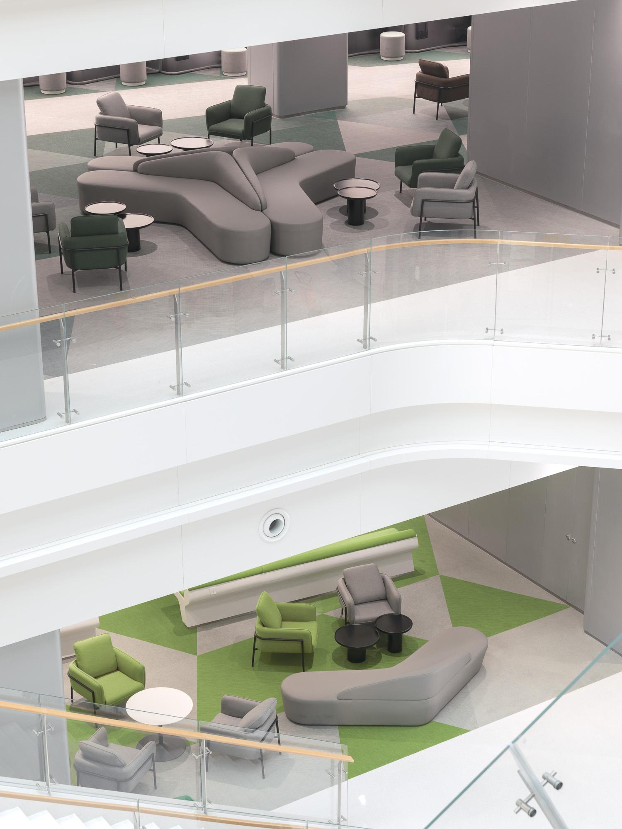
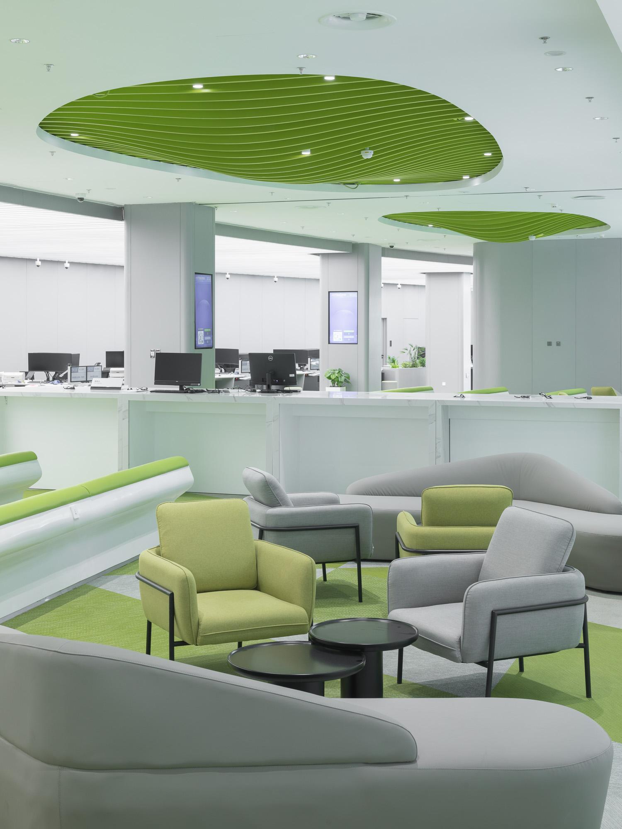
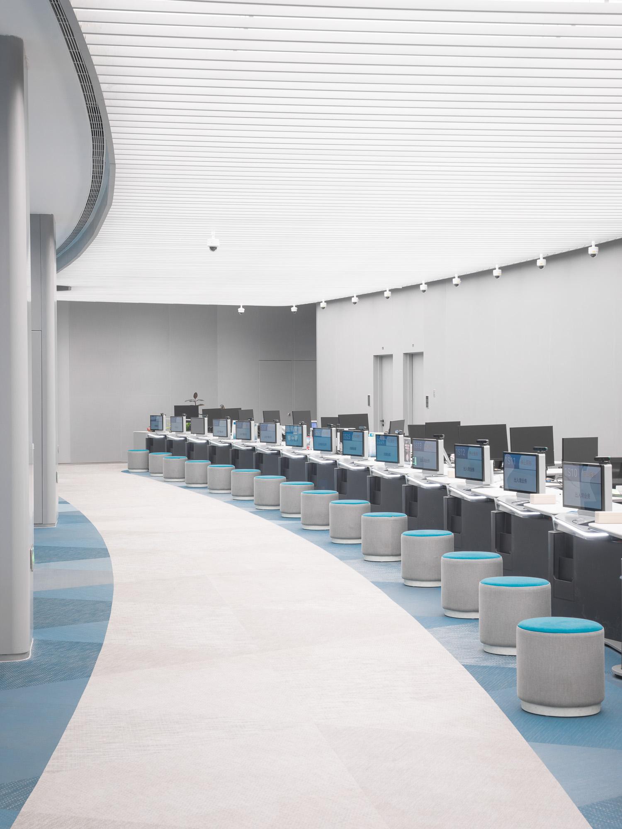
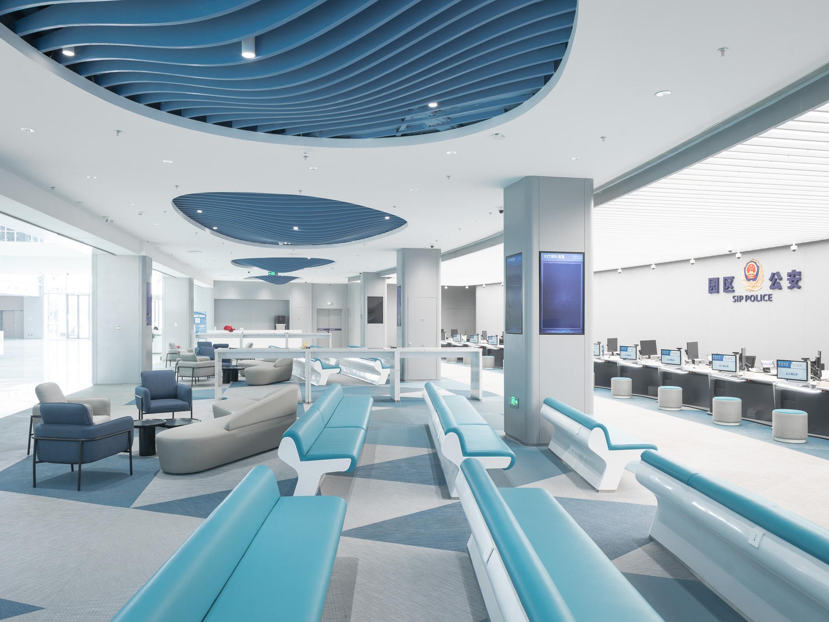
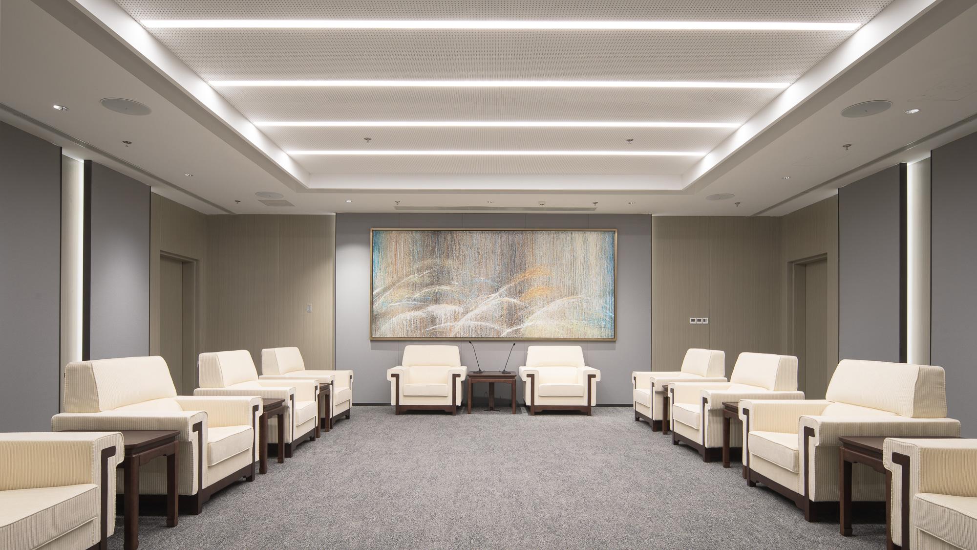
Materiality was another key design driver. Carefully selected textures and finishes were layered across the space to create visual depth and continuity, ensuring that transitions between different zones felt cohesive rather than fragmented. Equally important was the optimization of circulation and spatial planning . Working closely with the architectural firm SMAD and consultants across multiple disciplines, the team refined the atrium layout and surrounding public areas to improve user flow and spatial clarity.
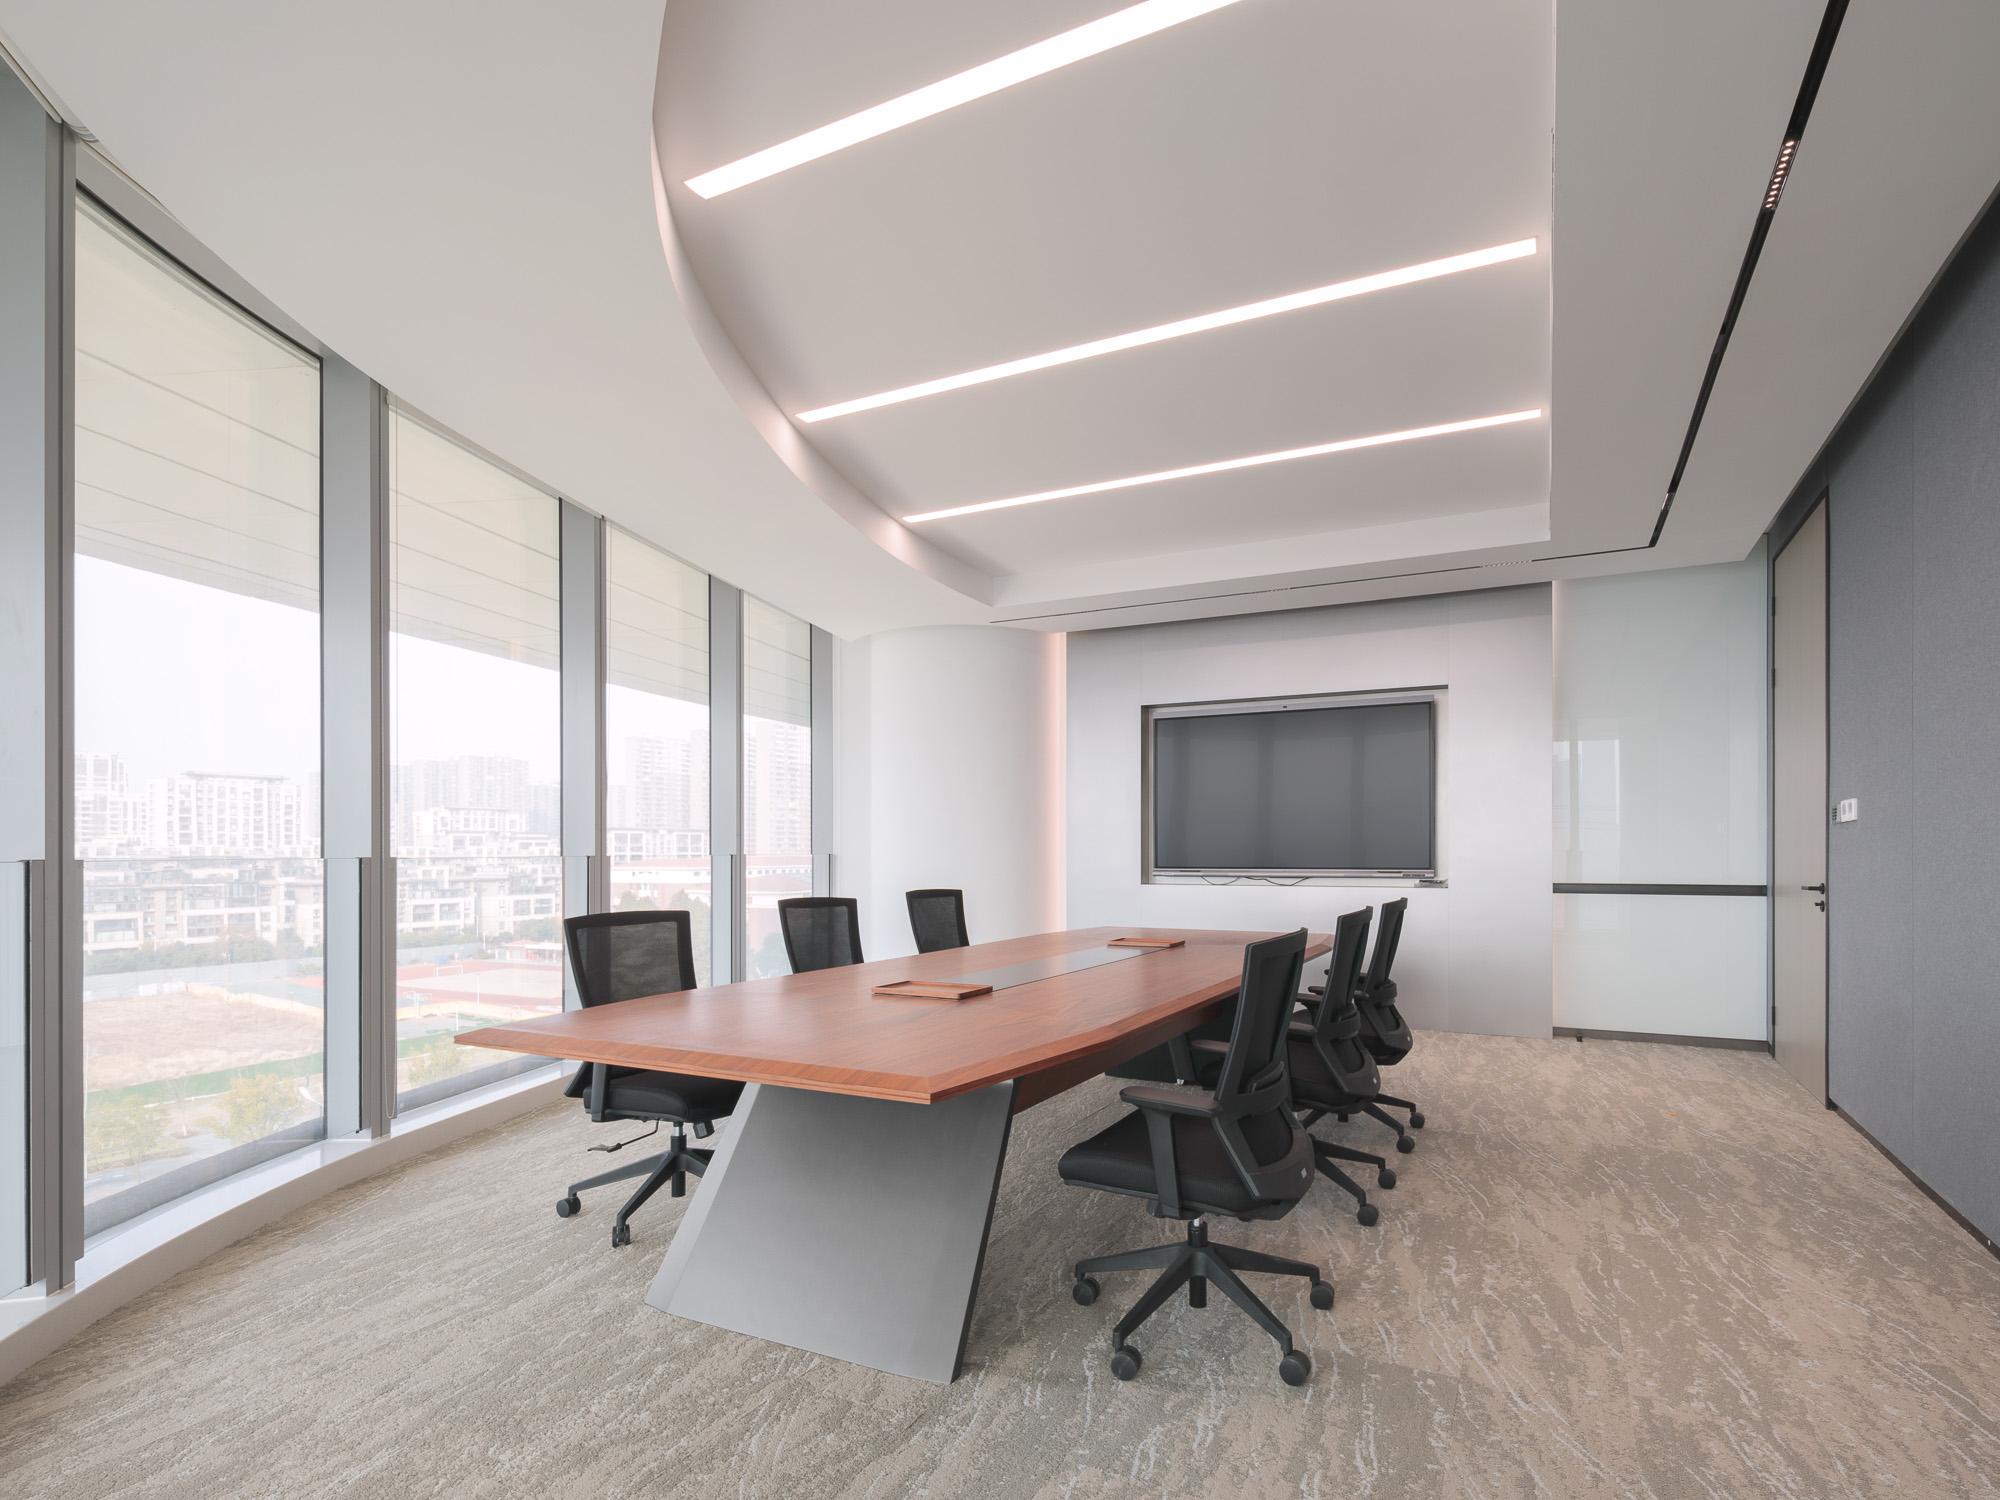
This collaborative approach allowed the project to resolve complex technical challenges while ensuring the design vision remained intact throughout implementation. Technology was integrated to enhance both efficiency and experience. Intelligent elevator dispatch systems improved vertical mobility across the building, while smart lighting controls and carefully designed illumination schemes strengthened the overall spatial atmosphere.
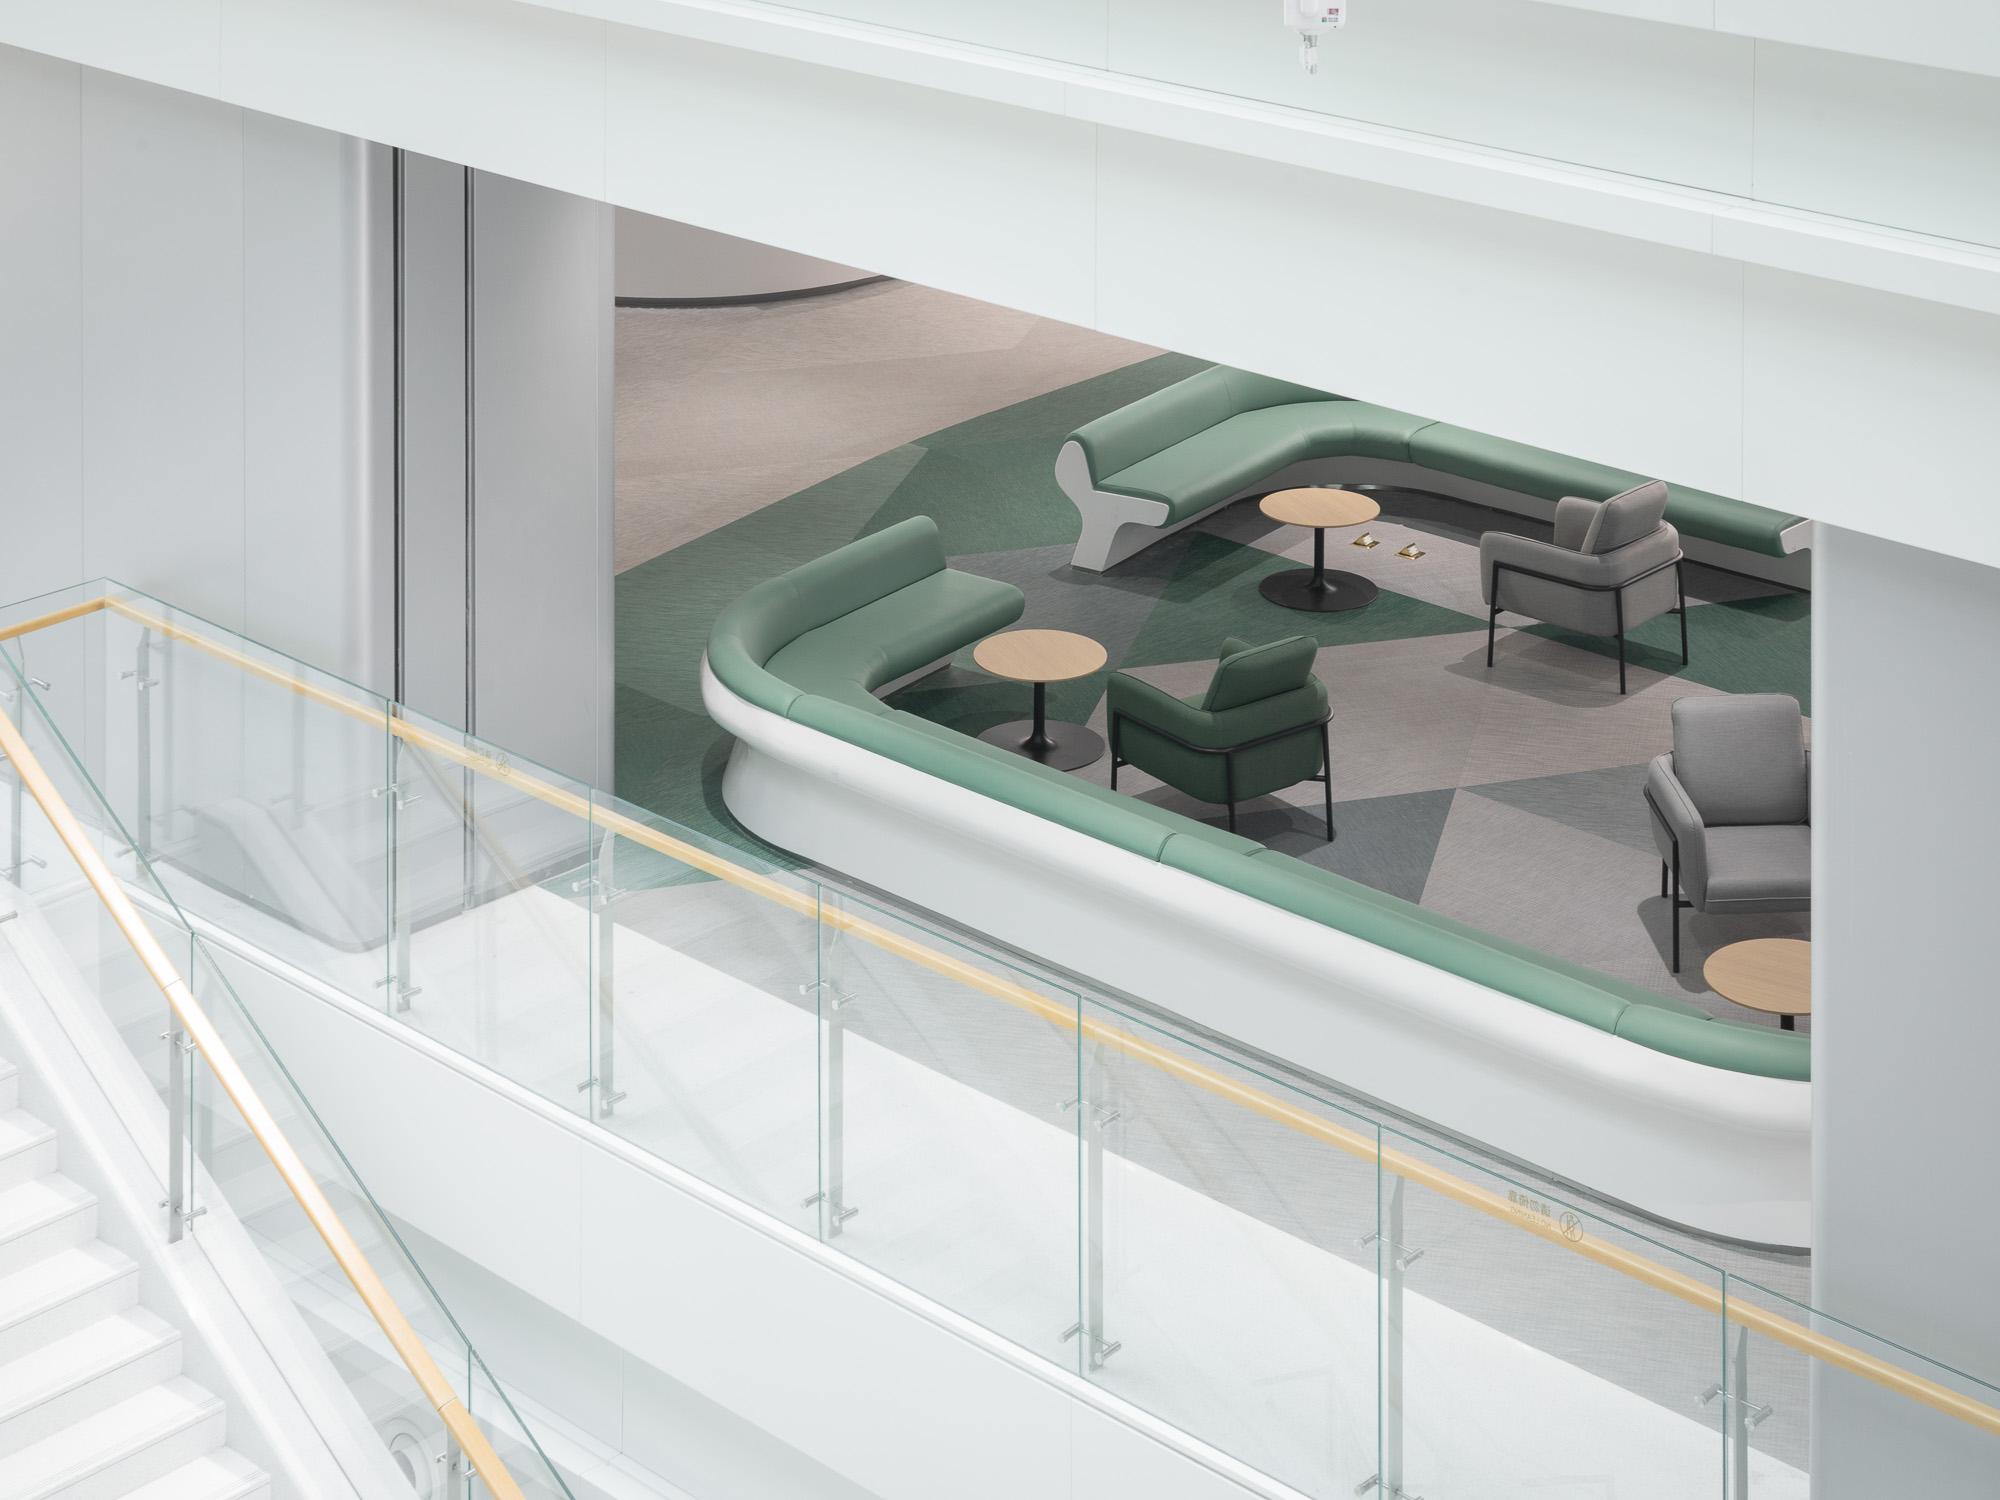
Sustainability considerations were embedded into the environment through the incorporation of greenery and vertical plant walls. These elements introduced a biophilic dimension to the civic center, improving ecological quality while softening the scale of the architectural volumes.
The design strategy focused on introducing contrast, material richness, and spatial rhythm to create depth and character across the civic center’s expansive interiors. At the heart of the concept was...read more
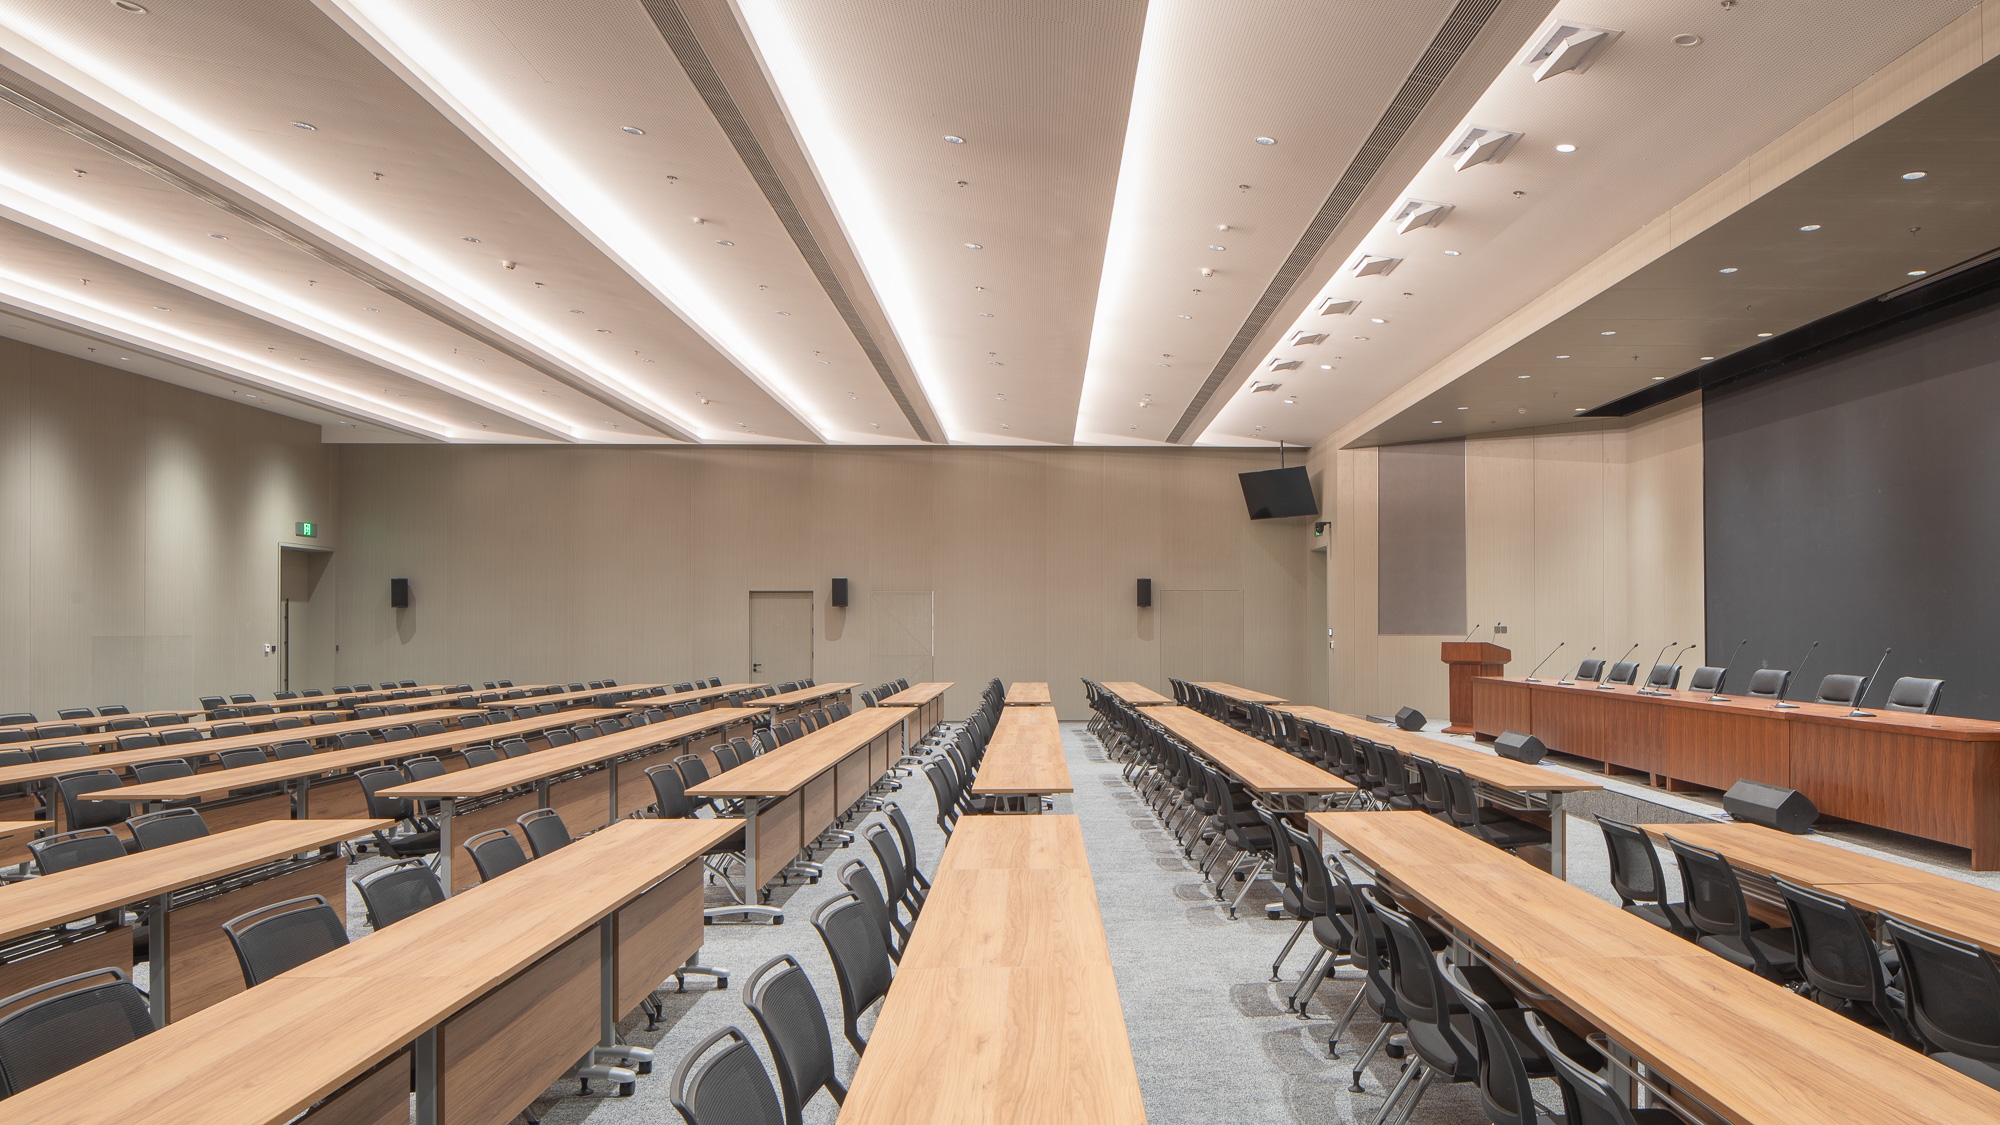
create depth and character across the civic center’s expansive interiors
The Result
Today, the Suzhou Industrial Park civic center stands as a refined and contemporary public environment that balances architectural scale with human experience. The use of contrasting tones, natural light, and material transitions creates a layered spatial narrative, ensuring the interiors feel dynamic and sophisticated rather than uniform.
Optimized circulation has enhanced the building’s usability, enabling it to accommodate a higher volume of visitors while maintaining intuitive movement through public areas. This improvement strengthens the civic center’s ability to serve as a central gathering point for the district.
The integration of smart building systems and sustainable elements further elevates the space, supporting operational efficiency while enhancing comfort and environmental quality.
Most importantly, the design transforms the civic center into a distinctive architectural destination. By introducing visual tension, spatial clarity, and thoughtful material expression, the project reinforces SIP’s identity as a forward-looking urban hub while creating a memorable public experience for its users.
Today, the Suzhou Industrial Park civic center stands as a refined and contemporary public environment that balances architectural scale with human experience. The use of contrasting tones, natural l...read more